



BEDS2
BATHS2 full
SQUARE FEET1,324
MLS#VAFX2345280
STATUSACTIVE
PROPERTY TYPEResidential - Condominium
SUBDIVISIONTHE OAKTON
SCHOOLFAIRFAX COUNTY PUBLIC SCHOOLS
Property Description
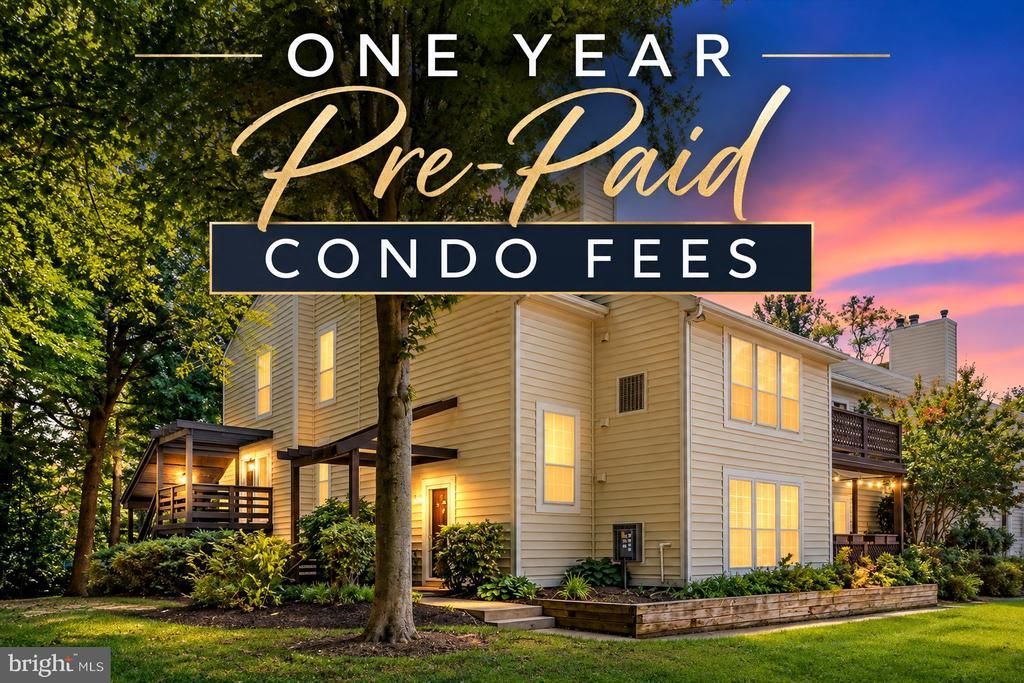
*1 YEAR OF PRE-PAID CONDO FEES* Welcome home to this light-filled corner unit in the heart of Oakton, freshly painted in soft, neutral tones and tucked into a peaceful spot in the community. Mature trees fill the view from the sunroom and expansive balcony, both perfect for morning coffee or unwinding at the end of the day. Brazilian cherry hardwood floors lead you into a spacious living room with a cozy wood-burning fireplace, which flows easily into the dining area and sunroom. The kitchen has the features a home cook will appreciate: granite countertops, abundant cabinetry, plenty of workspace, and upgraded stainless steel appliances, including a Liebherr refrigerator, 5-burner Frigidaire Professional gas range, and KitchenAid dishwasher. The primary suite offers a large walk-in closet and a recently renovated en-suite bath with a frameless glass shower, custom tile, and an upgraded vanity with a cultured marble countertop. The second bedroom works beautifully as a guest room or home office, with the recently updated hall bath right nearby. You’ll also have a full-size GE Profile washer and dryer in the unit. The behind-the-scenes updates are just as impressive: HVAC (2020) with a UV sensor and electronic air filter for improved indoor air quality Water heater (2020) Newer energy-efficient windows Copper piping throughout The community offers an outdoor pool and plenty of parking at this end. You’re about one mile from the Vienna Metro, with I-66 Express Lanes access in both directions via Route 123, making it easy to get around Northern Virginia or into DC. The Town of Vienna, Tysons Corner, Mosaic District, and Fair Lakes are all close by for shopping, dining, and entertainment.
Property Features
Property Type: Residential - Condominium
Cooling: Central A/C
Fireplaces: 1
Fuel Type: Natural Gas
Heating: Forced Air
Home Style: Transitional
Stories: 1.0
Taxes: $4,766
Year Built: 1985
Feature Descriptions
Additional Structures: Above Grade, Below Grade
Appliances: Stainless Steel Appliances, Washer, Dryer, Dishwasher, Disposal, Oven/Range - Gas, Refrigerator
Building Name: THE OAKTON
Community Amenities: Pool - Outdoor
Condo/Coop Fee: $531.00/Monthly
Days on Site: 27
Fireplace: Wood
Flooring: Hardwood, Carpet, Ceramic Tile
Interior: Bathroom - Walk-In Shower, Breakfast Area, Carpet, Ceiling Fan(s), Combination Dining/Living, Dining Area, Floor Plan - Traditional, Formal/Separate Dining Room, Primary Bath(s), Walk-in Closet(s), Window Treatments, Wood Floors
Lot: Backs to Trees
Parking Features: Unassigned
Parking Notes: 2 Total Parking Spaces
Pet Restrictions: Cats OK, Dogs OK
Sewer: Public Sewer
Special View Info: Trees/Woods
SQFT Above Finished: 1324
SQFT Total Finished: 1324
Structure Type: Unit/Flat/Apartment
Total Garage/Parking Spaces: 2
Water: Public
Windows: Double Hung, Double Pane
Local Schools
High School: OAKTON
Middle School: THOREAU
Elementary School: OAKTON
School District: FAIRFAX COUNTY PUBLIC SCHOOLS
Listed By / Shown By
Listed By
Agency Name: EXP Realty, LLC
Shown By
Agent Name: Chris Whitelock
Agent Phone: (540) 820-4492
Agency Title: Massanutten Realty

Estimate Your Payment
Estimated Payment
$ 2,559.60 per month $2,038.47 Principal & Interest $397.17 Property Tax $123.96 Homeowner's InsuranceChange Payment Information




Privacy Policy / DMCA Notice / ADA Accessibility


This site is hosted, designed and copyright
© 1994 - 2026 by
Delta Media Group, Inc. -- Patent Pending --
Agency License Information: Massanutten Realty, LLC licensed in the Commonwealth of Virginia since 1986
9925 Oakton Terrace Road | MLS# VAFX2345280
This condo located at 9925 Oakton Terrace Road, Oakton, VA 22124 is currently listed for sale with an asking price of $425,000. This property was built in 1985 and has 2 bedrooms and 2 full baths with 1324 sq. ft. Oakton Terrace Road is located in the THE OAKTON subdivision within the FAIRFAX COUNTY PUBLIC SCHOOLS school district. Search THE OAKTON real estate on whitelockc.massanuttenrealty.com today.