



BEDS4
BATHS4 full
SQUARE FEET3,454
MLS#VAMN2011636
STATUSACTIVE
PROPERTY TYPEResidential - Single Family
SUBDIVISIONOWENS WOOD
SCHOOLMANASSAS CITY PUBLIC SCHOOLS
Property Description
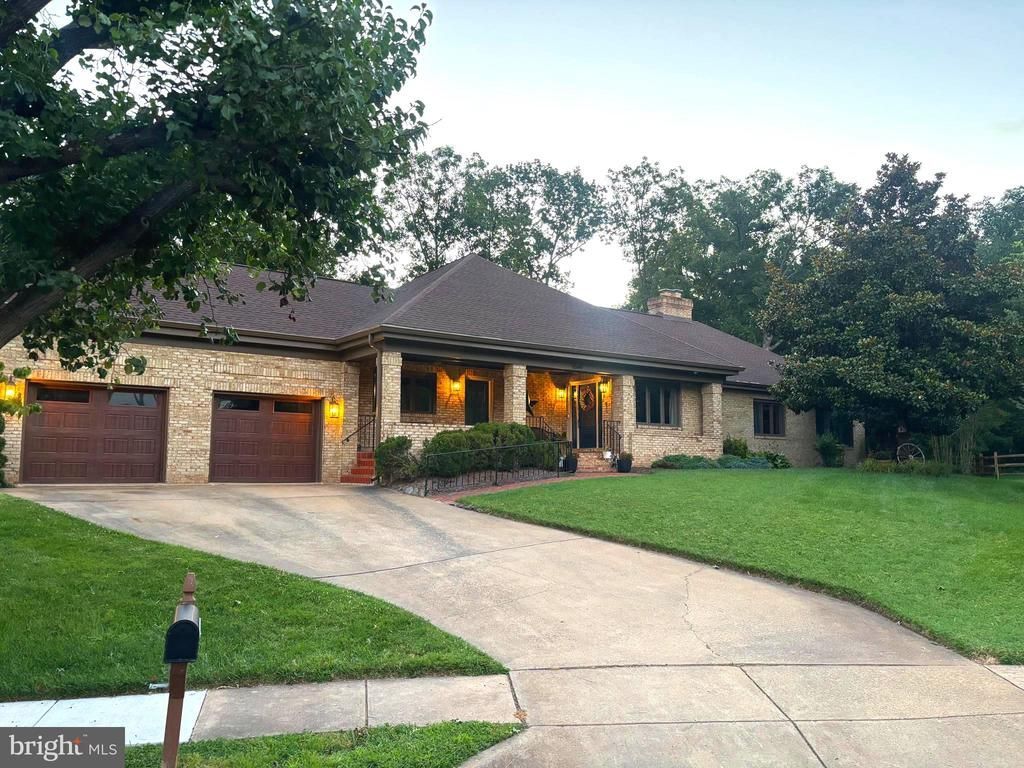
Welcome to this Beautifully Maintained all brick rambler nestled on quiet cul-de-sac in the desirable Owens Wood community, this spacious home offers 4 bedrooms, 4 full bathrooms, and an inviting floor designed for comfortable everyday living and entertaining. Thoughtfully updated throughout, this home features a new roof {2019}, hardwood flooring in dinning and family rooms (2019), Updated kitchen countertops (2019), New gas cooktop (2019), renovated bathrooms (2020-2021), All new windows, (2022), renovated basement with new flooring and paint (2025), New front door (2025), New GE refrigerator (2026), Additional improvements include all interior and exterior light features (2019), Garage doors (2022), exterior trim painted (2024), and fresh interior paint(2021). Enjoy the beautifully landscaped .45-acre lot with mature trees, a large patio, fire pit, screened porch. Conveniently located near Old Town Manassas, the VRE, shopping restaurant, schools, and major commuter routes. This move-in-ready home combines timeless charm with extensive modern updates and is ready for its next owner. A home this well cared for is rare find -schedule your private tour.
Property Features
Property Type: Residential - Single Family
Basement: Connecting Stairway
Basement: Yes
Cooling: Central A/C
Fireplaces: 1
Fuel Type: Natural Gas
Garage: 2
Heating: Central
Home Style: Ranch/Rambler
Lot Size: 0.45 Acres
Stories: 2.0
Taxes: $11,491
Year Built: 1979
Feature Descriptions
Accessibility: >84" Garage Door,32"+ wide Doors,2+ Access Exits
Additional Structures: Above Grade, Below Grade
Appliances: Cooktop, Dishwasher, Disposal, Dryer, Exhaust Fan, Icemaker, Microwave, Refrigerator, Washer
Days on Site: 34
Exterior: Fire Escape
Exterior: Brick, Block
Lot Dimensions: 0.45 Acre(S)
Parking Notes: 2 Total Parking Spaces
Sewer: Public Sewer
SQFT Above Finished: 3454
SQFT Total Finished: 3454
Structure Type: Detached
Total Garage/Parking Spaces: 2
Water: Public
Windows: Energy Efficient
Local Schools
High School: OSBOURN
Middle School: METZ
Elementary School: R.C. HAYDON
School District: MANASSAS CITY PUBLIC SCHOOLS
Listed By / Shown By
Listed By
Agency Name: RE/MAX Real Estate Connections
Shown By
Agent Name: Chris Whitelock
Agent Phone: (540) 820-4492
Agency Title: Massanutten Realty

Estimate Your Payment
Estimated Payment
$ 5,790.74 per month $4,556.10 Principal & Interest $957.58 Property Tax $277.05 Homeowner's InsuranceChange Payment Information




Privacy Policy / DMCA Notice / ADA Accessibility


This site is hosted, designed and copyright
© 1994 - 2026 by
Delta Media Group, Inc. -- Patent Pending --
Agency License Information: Massanutten Realty, LLC licensed in the Commonwealth of Virginia since 1986
9649 Park Street | MLS# VAMN2011636
This single family home located at 9649 Park Street, Manassas, VA 20110 is currently listed for sale with an asking price of $949,900. This property was built in 1979 and has 4 bedrooms and 4 full baths with 3454 sq. ft. Park Street is located in the OWENS WOOD subdivision within the MANASSAS CITY PUBLIC SCHOOLS school district. Search OWENS WOOD real estate on whitelockc.massanuttenrealty.com today.