



BEDS4
BATHS2 full 1 partial
SQUARE FEET2,617
MLS#VASP2046566
STATUSACTIVE
PROPERTY TYPEResidential - Single Family
SCHOOLSPOTSYLVANIA COUNTY PUBLIC SCHOOLS
Property Description
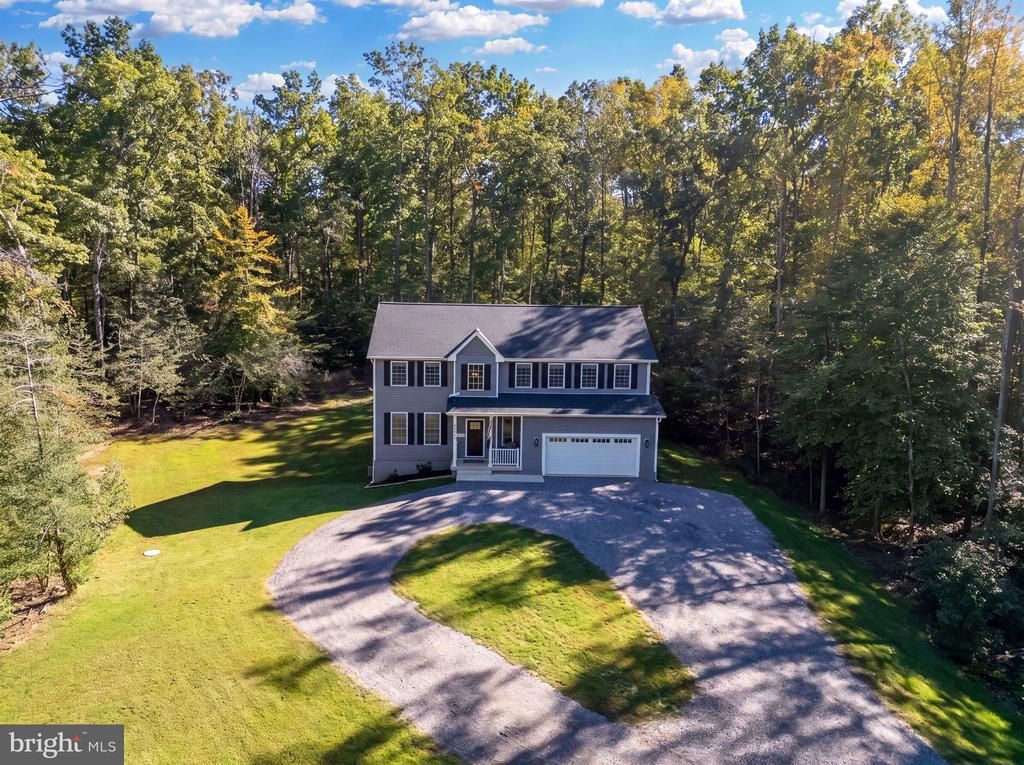
Built in 2023 on 3.01 wooded acres with no HOA, this home pairs the room and privacy of country living with a short drive to everything Fredericksburg has to offer. Inside, durable LVP flooring runs through the main level, standing up to muddy boots, pets, and everyday traffic while keeping the look clean and connected from room to room. The kitchen sits at the center of it all, with granite counters and stainless steel appliances, so whoever is cooking stays part of the conversation. Upstairs, four bedrooms give everyone their own space, and two and a half baths keep busy mornings moving. Below, the full walk-out basement is ready for whatever comes next, whether that's a rec room, a home gym, or extra storage. The attached 2-car garage keeps cars out of the weather and gear within reach. Step outside and the trees frame a yard with room for a garden, a game of catch, or simply some distance from the neighbors. The children's playset conveys, so the backyard is ready to enjoy from day one. With no HOA, how you use the land is up to you. The home is zoned for Brock Road Elementary, Ni River Middle, and Riverbend High. Commuter lots are close by for the weekday drive, and weekends are easy to fill with Fredericksburg's historic sites, local wineries and breweries, and plenty of shopping and restaurants. Schedule your showing today!
Property Features
Property Type: Residential - Single Family
Basement: Yes
Basement: Full, Interior Access, Outside Entrance, Heated, Rough Bath Plumb, Space For Rooms, Unfinished, Walkout Level
Cooling: Ceiling Fan(s), Central A/C, Heat Pump(s)
Fuel Type: Electric, Central
Garage: 2
Heating: Central
Home Style: Colonial
Lot Size: 3.01 Acres
Stories: 2.0
Taxes: $3,276
Year Built: 2023
Feature Descriptions
Additional Structures: Above Grade, Below Grade
Appliances: Built-In Microwave, Dishwasher, Refrigerator, Icemaker, Stove, Dryer, Washer
Days on Site: 24
Exterior: Vinyl Siding
Exterior: Play Equipment
Flooring: Carpet, Luxury Vinyl Plank
Interior: Breakfast Area, Carpet, Ceiling Fan(s), Family Room Off Kitchen, Formal/Separate Dining Room, Kitchen - Island, Pantry, Primary Bath(s), Recessed Lighting, Walk-in Closet(s), Upgraded Countertops
Lot: Backs to Trees, Front Yard, Private, Secluded, Trees/Wooded
Lot Dimensions: 3.01 Acre(S)
Parking Features: Private
Parking Notes: 2 Total Parking Spaces
Pet Restrictions: No Pet Restrictions
Sewer: On Site Septic
Special View Info: Trees/Woods
SQFT Above Finished: 2617
SQFT Total Finished: 2617
Structure Type: Detached
Total Garage/Parking Spaces: 2
Water: Well
Windows: Insulated
Wooded: Yes
Local Schools
High School: RIVERBEND
Middle School: NI RIVER
Elementary School: BROCK ROAD
School District: SPOTSYLVANIA COUNTY PUBLIC SCHOOLS
Listed By / Shown By
Listed By
Agency Name: Berkshire Hathaway HomeServices PenFed Realty
Shown By
Agent Name: Chris Whitelock
Agent Phone: (540) 820-4492
Agency Title: Massanutten Realty

Estimate Your Payment
Estimated Payment
$ 3,631.13 per month $3,165.63 Principal & Interest $273.00 Property Tax $192.50 Homeowner's InsuranceChange Payment Information




Privacy Policy / DMCA Notice / ADA Accessibility


This site is hosted, designed and copyright
© 1994 - 2026 by
Delta Media Group, Inc. -- Patent Pending --
Agency License Information: Massanutten Realty, LLC licensed in the Commonwealth of Virginia since 1986
9605 Peppertree Road | MLS# VASP2046566
This single family home located at 9605 Peppertree Road, Spotsylvania, VA 22553 is currently listed for sale with an asking price of $660,000. This property was built in 2023 and has 4 bedrooms and 2 full and 1 partial baths with 2617 sq. ft. Peppertree Road is located within the SPOTSYLVANIA COUNTY PUBLIC SCHOOLS school district. Search Spotsylvania real estate on whitelockc.massanuttenrealty.com today.