



BEDS5
BATHS5 full 1 partial
SQUARE FEET5,459
MLS#VAFX2349146
STATUSACTIVE
PROPERTY TYPEResidential - Single Family
SUBDIVISIONOCCOQUAN OVERLOOK
SCHOOLFAIRFAX COUNTY PUBLIC SCHOOLS
Property Description
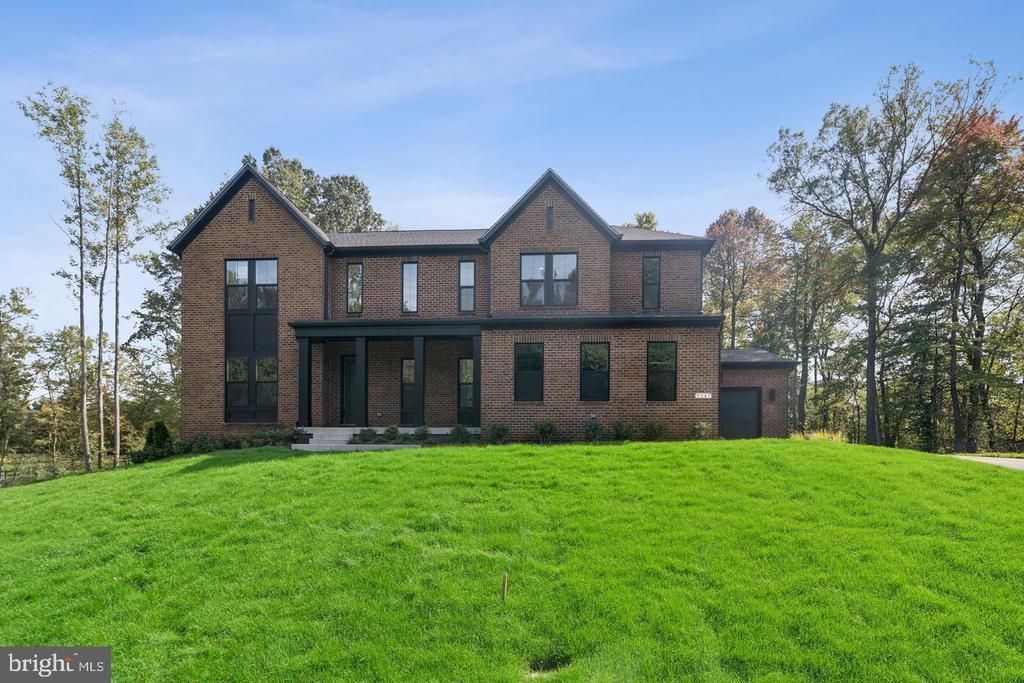
QUICK MOVE-IN****THE OLYMPIA FEATURES: Welcoming front porch and open two-story foyer. Beautiful Farmhouse-style kitchen with upgraded stainless steel appliances including a built-in 6-burner 36" range with designer hood above plus separate built-in wall oven and built-in microwave, over-sized island with pendants above, ceramic backsplash, quartz countertops, massive walk-in pantry closet. Kitchen open to a large great room, dining area all with laminate plank flooring; plus a private covered deck; HovHub mini-office space, and secluded home office; First-floor Extra Suite, perfect for hosting guests or additional family members. Ten-foot ceilings on main level. Spacious 3+-car garage with additional storage. Tranquil primary suite with laminate plank flooring -- featuring 2 walk-in closets and gorgeous bathroom with 2 vanities with quartz countertops and Plus shower with ceramic floor, hand-held shower and rain shower. Laundry room and loft conveniently located near bedrooms. Enjoy even more expanded living space with the finished basement recreation room, den, walk-in closet, and bathroom. RENDERINGS/PHOTOS REPRESENTATIVE ONLY. PRICE AND TERMS SUBJECT TO CHANGE.
Property Features
Property Type: Residential - Single Family
Basement: Yes
Basement: Full, Partially Finished, Poured Concrete, Rear Entrance, Sump Pump, Walkout Stairs, Windows, Water Proofing System
Cooling: Central A/C, Programmable Thermostat, Energy Star Co
Fireplaces: 1
Fuel Type: Natural Gas
Garage: 3
Heating: Energy Star Heating System, Programmable Thermostat
Home Style: Farmhouse/National Folk, Transitional
Lot Size: 0.87 Acres
Roof Type: Architectural Shingle, Asphalt
Stories: 3.0
Taxes: $0
Year Built: 2026
Feature Descriptions
Additional Structures: Above Grade, Below Grade
Appliances: Built-In Microwave, Built-In Range, Dishwasher, Disposal, Energy Efficient Appliances, ENERGY STAR Dishwasher, ENERGY STAR Refrigerator, Exhaust Fan, Icemaker, Oven - Wall, Oven/Range - Gas, Range Hood, Refrigerator, Stainless Steel Appliances, Water Heater - High-Efficiency
Electric: 200+ Amp Service
Exterior: Batts Insulation, Blown-In Insulation, Brick Front, F
Flooring: Carpet, Ceramic Tile, Laminate Plank
HOA Fee: $110.00/Monthly
Interior: Walk-in Closet(s), Built-Ins, Carpet, Dining Area, Entry Level Bedroom, Family Room Off Kitchen, Floor Plan - Open, Kitchen - Gourmet, Kitchen - Island, Pantry, Primary Bath(s), Recessed Lighting, Upgraded Countertops
Lot Dimensions: 0.87 Acre(S)
Parking Features: Paved Driveway
Parking Notes: 3 Total Parking Spaces
Rooms: Dining Room, Primary Bedroom, Kitchen, Bedroom 1,Great Room, In-Law/auPair/Suite, Laundry, Loft, Office, Recreation Room, Bathroom 2,Additional Bedroom
Sewer: Septic = # of BR
SQFT Above Finished: 4017
SQFT Below Finished: 1442
SQFT Total Finished: 5459
Structure Type: Detached
Total Garage/Parking Spaces: 3
Utilities: Under Ground
Water: Public
Windows: Double Pane, ENERGY STAR Qualified, Low-E, Screens
Local Schools
High School: SOUTH COUNTY
Middle School: SOUTH COUNTY
Elementary School: HALLEY
School District: FAIRFAX COUNTY PUBLIC SCHOOLS
Listed By / Shown By
Listed By
Agency Name: Long & Foster Real Estate, Inc.
Shown By
Agent Name: Chris Whitelock
Agent Phone: (540) 820-4492
Agency Title: Massanutten Realty

Estimate Your Payment
Estimated Payment
$ 7,834.10 per month $7,385.02 Principal & Interest $0.00 Property Tax (data not provided by mls) $449.08 Homeowner's InsuranceChange Payment Information




Privacy Policy / DMCA Notice / ADA Accessibility


This site is hosted, designed and copyright
© 1994 - 2026 by
Delta Media Group, Inc. -- Patent Pending --
Agency License Information: Massanutten Realty, LLC licensed in the Commonwealth of Virginia since 1986
9167 Peniwill Drive , Unit LOT 82 | MLS# VAFX2349146
This single family home located at 9167 Peniwill Drive , Unit LOT 82, Lorton, VA 22079 is currently listed for sale with an asking price of $1,539,700. This property was built in 2026 and has 5 bedrooms and 5 full and 1 partial baths with 5459 sq. ft. Peniwill Drive , Unit LOT 82 is located in the OCCOQUAN OVERLOOK subdivision within the FAIRFAX COUNTY PUBLIC SCHOOLS school district. Search OCCOQUAN OVERLOOK real estate on whitelockc.massanuttenrealty.com today.