



BEDS5
BATHS5 full 1 partial
SQUARE FEET4,825
MLS#681542
STATUS
PROPERTY TYPEResidential - Single Family
SUBDIVISIONWINTERGREEN RESORT
Property Description
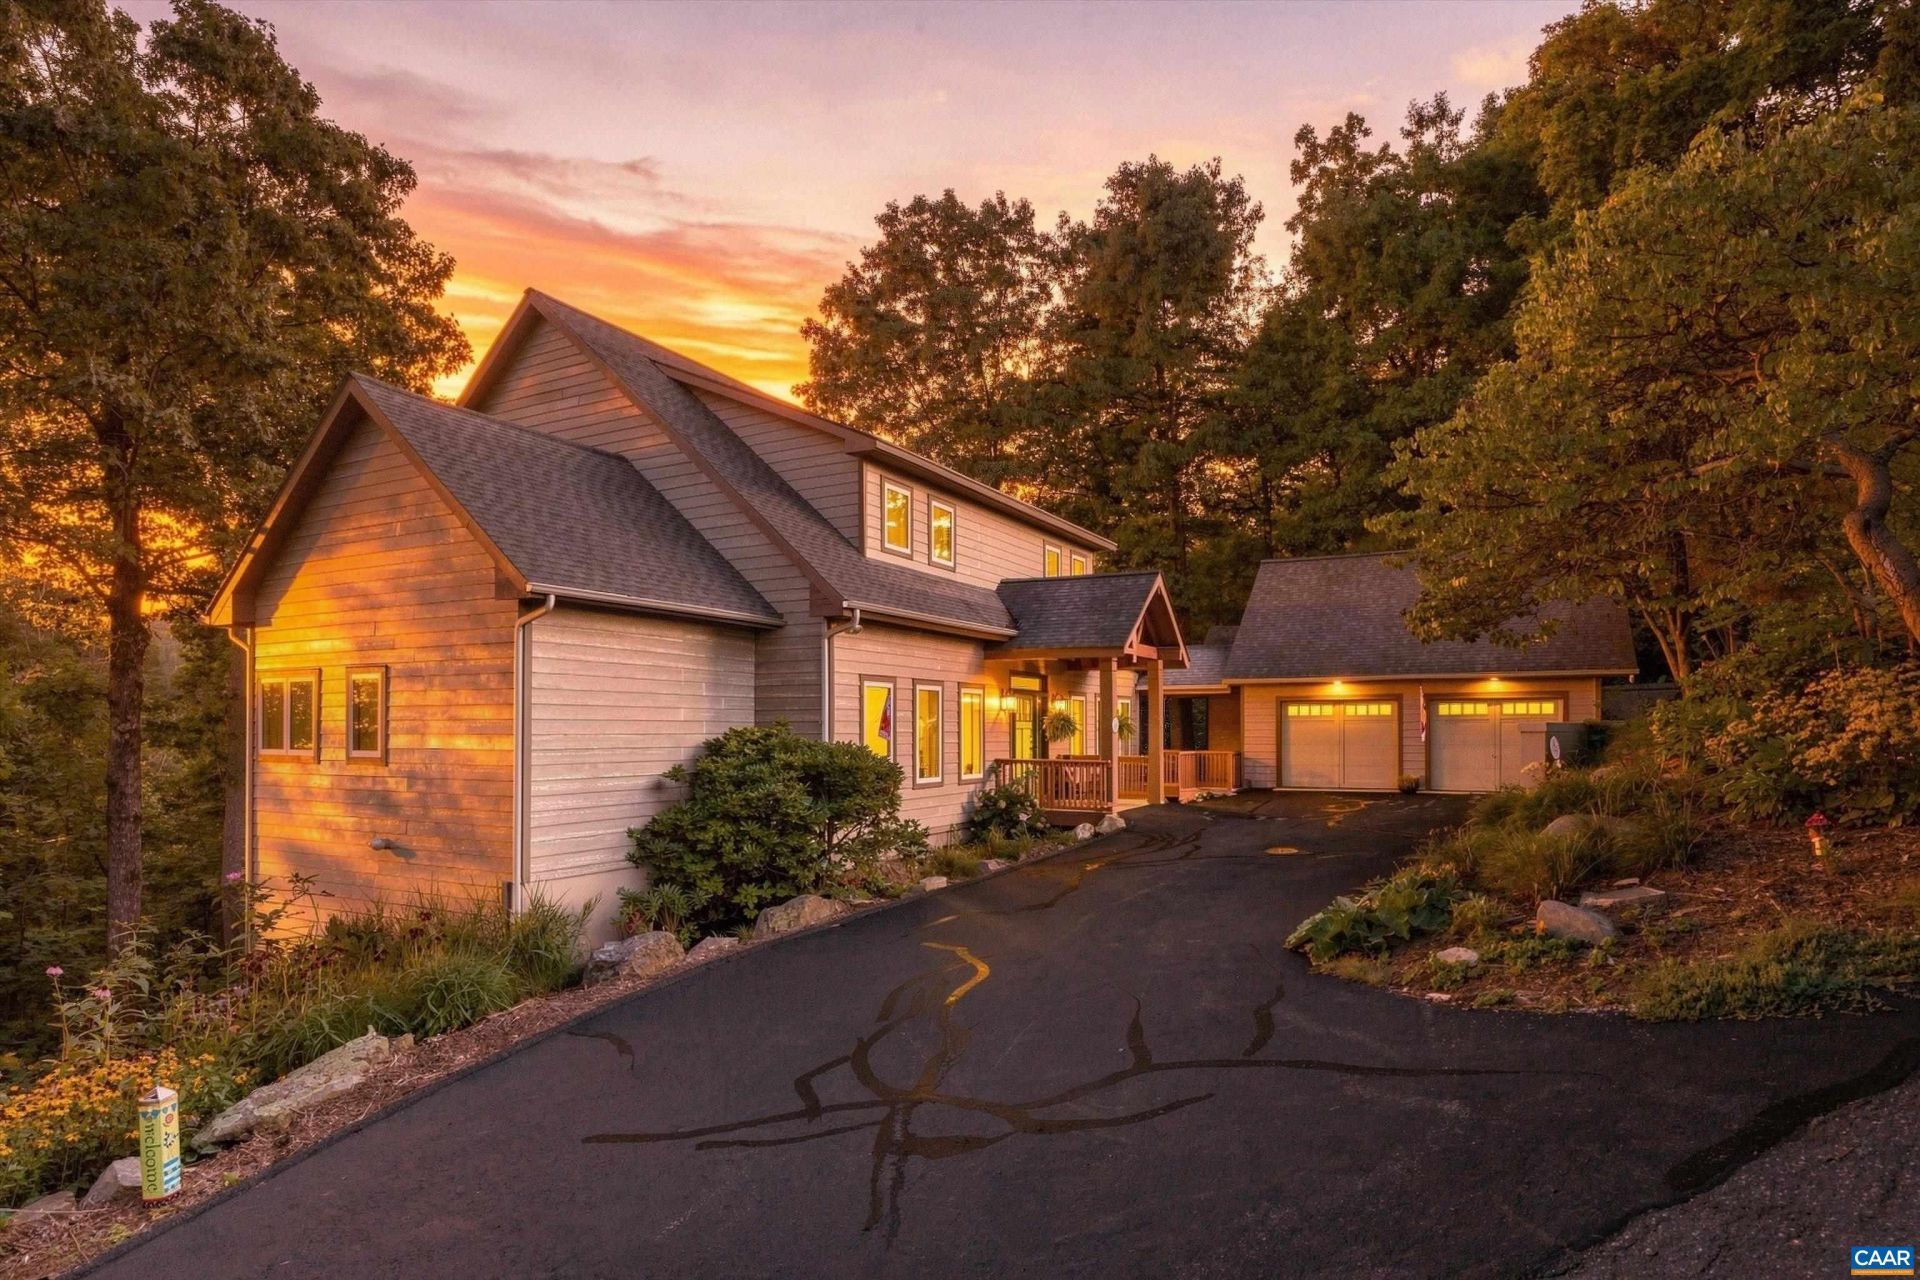
Dont miss this beautiful Lindal Cedar home at Wintergreen! Many upgrades at this well built home including 4 ensuite bedrooms, main floor master with heated bathroom floors, granite and quartz kitchen counters, 2 car plus attached garage and 6 inch thick exterior walls. Open layout with gourmet kitchen has new stainless appliances ( 2025) Double oven, new dishwasher and warming drawer. New HVAC (2025) dual fuel heating system, central air throughout and two efficient tankless water heaters. Paved level driveway, fenced dog walk, lower level recreation room, office and 5th bedroom. Also includes large walkin cedar closet second refrigerator and freezer. Plenty of storage, 2 car (plus garage with polyaspartic sealed garage floor. Large decks, sunroom and lovely native landscaping.
Property Features
Property Type: Residential - Single Family
Basement: Exterior Entry, Finished, Heated, Walk-Out Access
Basement: Yes
Cooling: Central Air
Fenced: Yes
Fireplaces: 2
Garage: 2
Heating: Central, Multi-Fuel
Home Style: Post and Beam
Lot Size: 0.45 Acres
Roof Type: Architectural, Composition, Shingle
Stories: 3.0
Taxes: $6,794
Year Built: 2006
Amenities
Primary Downstairs
Breakfast Bar
Butlers Pantry
Home Office
Kitchen Island
Mud Room
Programmable Thermostat
Utility Room
Dog Run
Fence
Porch
Feature Descriptions
Appliances: Dishwasher, Microwave, Dryer, Washer
Association Amenities: Beach Rights, Clubhouse, Fitness Center, Golf Course, Picnic Area, Pool, Tennis Court(s), Trail(s), Transportation Service, Water
Exclusions: See list in docs
Exterior: HardiPlank Type, Stick Built, Cement Siding
Fencing: Partial
Fireplace: Two, Gas, Gas Log
Flooring: Carpet, Ceramic Tile, Hardwood
HOA: Yes
HOA Fee: 2279/ Annually
Lot: Garden, Landscaped, Native Plants, Secluded, Wooded
Parcel#: 11Z 1B 38
Parking: Electricity, Garage Door Opener, Garage Faces Side
Parking Notes: Electricity, Garage Door Opener, Garage Faces Side
Patio/Porch: Deck, Glass Enclosed, Porch, Screened, Side Porch
Pool: Association
Pool: Association
Security: yes
Security: Security System
Sewer: Public Sewer
Special View Info: Trees/Woods
Topography: Mountainous
Utilities: Cable Available, Fiber Optic Available
View: Trees/Woods
Water: Public
Local Schools
High School: Nelson
Middle School: Nelson
Elementary School: Rockfish
Listed By / Shown By
Listed By
Agency Name: WINTERGREEN REALTY, LLC
Agency Phone: 434-361-0500
Shown By
Agent Name: Chris Whitelock
Agent Phone: (540) 820-4492
Agency Title: Massanutten Realty

Estimate Your Payment
Estimated Payment
$ 6,620.97 per month $5,707.72 Principal & Interest $566.17 Property Tax $347.08 Homeowner's InsuranceChange Payment Information




Privacy Policy / DMCA Notice / ADA Accessibility


This site is hosted, designed and copyright
© 1994 - 2026 by
Delta Media Group, Inc. -- Patent Pending --
Agency License Information: Massanutten Realty, LLC licensed in the Commonwealth of Virginia since 1986
9 Ladyslipper Ln | MLS# 681542
This single family home located at 9 Ladyslipper Ln , Wintergreen Resort, VA 22967 is currently listed for sale with an asking price of $1,190,000. This property was built in 2006 and has 5 bedrooms and 5 full and 1 partial baths with 4825 sq. ft. Ladyslipper Ln is located in the WINTERGREEN RESORT subdivision. Search WINTERGREEN RESORT real estate on whitelockc.massanuttenrealty.com today.