



BEDS4
BATHS2 full 1 partial
SQUARE FEET1,408
MLS#VAMN2011458
STATUSACTIVE
PROPERTY TYPEResidential - Townhouse
SUBDIVISIONPOINT OF WOODS
SCHOOLMANASSAS CITY PUBLIC SCHOOLS
Property Description
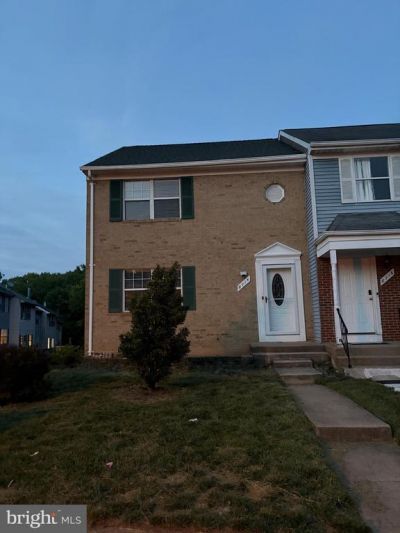
Welcome to 8714 Bretton Woods Dr., Manassas, VA, a beautifully renovated home that blends modern updates with everyday comfort. Recently renovated, this move-in-ready property features brand-new appliances, stylish finishes, and a functional floor plan designed for today's lifestyle. The bright and inviting living spaces are filled with natural light, while the updated kitchen offers the perfect setting for both daily living and entertaining. The generously sized bedrooms provide comfort and privacy, and the outdoor space is ideal for relaxing or gathering with family and friends. Seller has requested that all agents remain with your clients at all the times during showings. Property is offered "AS IS" condition. Conveniently located near shopping, dining, parks, schools, and major commuter routes, this home offers exceptional value in a desirable Manassas location. Don't miss the opportunity to own this beautifully updated home—schedule your private showing today! New appliance still under warranty.
Property Features
Property Type: Residential - Townhouse
Basement: Fully Finished, Outside Entrance
Basement: Yes
Cooling: Central A/C
Fuel Type: Electric
Heating: Forced Air
Home Style: Colonial
Lot Size: 0.06 Acres
Stories: 3.0
Taxes: $5,048
Year Built: 1985
Feature Descriptions
Accessibility: 2+ Access Exits
Additional Structures: Above Grade
Appliances: Dishwasher, Disposal, Dryer - Electric, ENERGY STAR Clothes Washer, ENERGY STAR Dishwasher, ENERGY STAR Refrigerator, Extra Refrigerator/Freezer, Oven/Range - Electric, Water Heater
Days on Site: 17
Exterior: Aluminum Siding, Brick Front
HOA Fee: $182.00/Quarterly
Interior: Attic/House Fan, Breakfast Area, Dining Area, Family Room Off Kitchen
Lot Dimensions: 0.06 Acre(S)
Parking Features: Assigned
Sewer: Public Sewer
SQFT Above Finished: 1408
SQFT Total Finished: 1408
Structure Type: End of Row/Townhouse
Utilities: Electric Available
Water: Public
Local Schools
High School: OSBOURN
Middle School: METZ
Elementary School: WEEMS
School District: MANASSAS CITY PUBLIC SCHOOLS
Listed By / Shown By
Listed By
Agency Name: First Decision Realty LLC
Shown By
Agent Name: Chris Whitelock
Agent Phone: (540) 820-4492
Agency Title: Massanutten Realty

Estimate Your Payment
Estimated Payment
$ 2,796.80 per month $2,239.92 Principal & Interest $420.67 Property Tax $136.21 Homeowner's InsuranceChange Payment Information




Privacy Policy / DMCA Notice / ADA Accessibility


This site is hosted, designed and copyright
© 1994 - 2026 by
Delta Media Group, Inc. -- Patent Pending --
Agency License Information: Massanutten Realty, LLC licensed in the Commonwealth of Virginia since 1986
8714 Bretton Woods Drive | MLS# VAMN2011458
This townhouse located at 8714 Bretton Woods Drive, Manassas, VA 20110 is currently listed for sale with an asking price of $467,000. This property was built in 1985 and has 4 bedrooms and 2 full and 1 partial baths with 1408 sq. ft. Bretton Woods Drive is located in the POINT OF WOODS subdivision within the MANASSAS CITY PUBLIC SCHOOLS school district. Search POINT OF WOODS real estate on whitelockc.massanuttenrealty.com today.