



BEDS3
BATHS3 full 1 partial
SQUARE FEET1,240
MLS#VAMN2011710
STATUSACTIVE
PROPERTY TYPEResidential - Townhouse
SUBDIVISIONPOINT OF WOODS
SCHOOLMANASSAS CITY PUBLIC SCHOOLS
Property Description
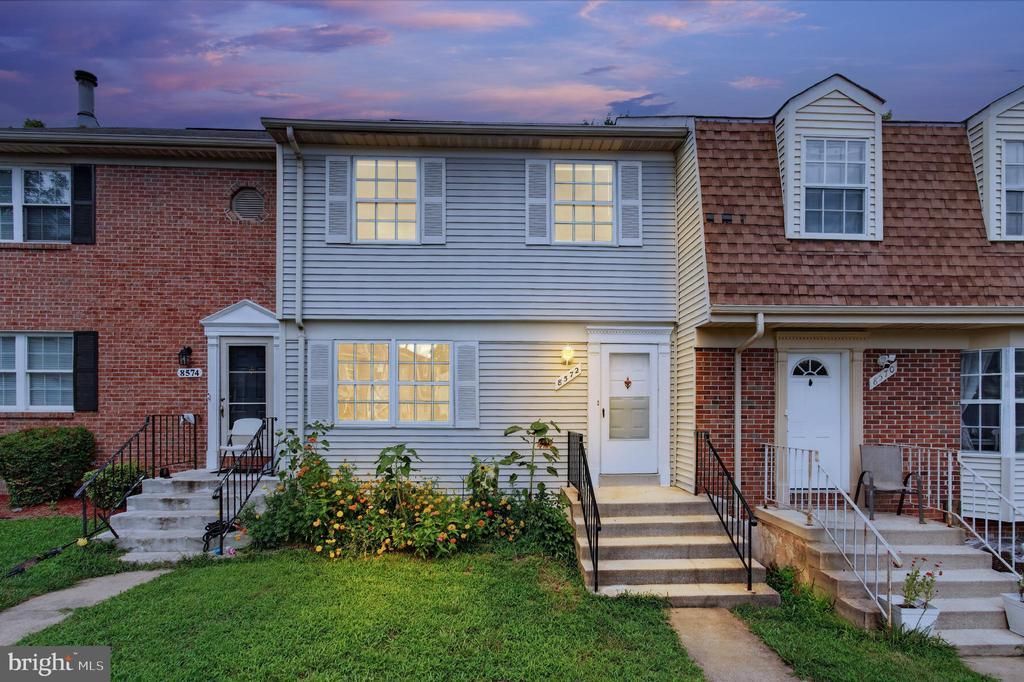
Welcome to 8572 Adamson St, Manassas, VA 20110! This beautifully refreshed home is move-in ready and features numerous recent updates throughout. Enjoy new flooring in the kitchen, living area, and basement, newly updated stairs, fresh interior paint, and recessed lighting throughout the home, creating a bright and inviting atmosphere. The kitchen includes a new refrigerator, while the updated laundry area adds everyday convenience. The finished lower level provides additional flexible living space perfect for entertaining, a home office, recreation area, or guests. Conveniently located in Manassas with easy access to shopping, dining, commuter routes, and everyday amenities. A wonderful opportunity to own an updated home in a convenient location. Schedule your showing today!
Property Features
Property Type: Residential - Townhouse
Basement: Yes
Basement: Daylight, Full, Fully Finished
Cooling: Central A/C
Fuel Type: Electric
Heating: Forced Air
Home Style: Colonial
Stories: 3.0
Taxes: $5,065
Year Built: 1987
Feature Descriptions
Additional Structures: Above Grade, Below Grade
Days on Site: 21
Exterior: Vinyl Siding
HOA Fee: $80.00/Monthly
Sewer: Public Sewer
SQFT Above Finished: 1240
SQFT Total Finished: 1240
Structure Type: Interior Row/Townhouse
Water: Public
Local Schools
School District: MANASSAS CITY PUBLIC SCHOOLS
Listed By / Shown By
Listed By
Agency Name: Samson Properties
Shown By
Agent Name: Chris Whitelock
Agent Phone: (540) 820-4492
Agency Title: Massanutten Realty

Estimate Your Payment
Estimated Payment
$ 2,859.27 per month $2,297.48 Principal & Interest $422.08 Property Tax $139.71 Homeowner's InsuranceChange Payment Information




Privacy Policy / DMCA Notice / ADA Accessibility


This site is hosted, designed and copyright
© 1994 - 2026 by
Delta Media Group, Inc. -- Patent Pending --
Agency License Information: Massanutten Realty, LLC licensed in the Commonwealth of Virginia since 1986
8572 Adamson Street | MLS# VAMN2011710
This townhouse located at 8572 Adamson Street, Manassas, VA 20110 is currently listed for sale with an asking price of $479,000. This property was built in 1987 and has 3 bedrooms and 3 full and 1 partial baths with 1240 sq. ft. Adamson Street is located in the POINT OF WOODS subdivision within the MANASSAS CITY PUBLIC SCHOOLS school district. Search POINT OF WOODS real estate on whitelockc.massanuttenrealty.com today.