



BEDS3
BATHS3 full
SQUARE FEET1,780
MLS#VAFX2348776
STATUSACTIVE
PROPERTY TYPEResidential - Condominium
SUBDIVISIONROTONDA
SCHOOLFAIRFAX COUNTY PUBLIC SCHOOLS
Property Description
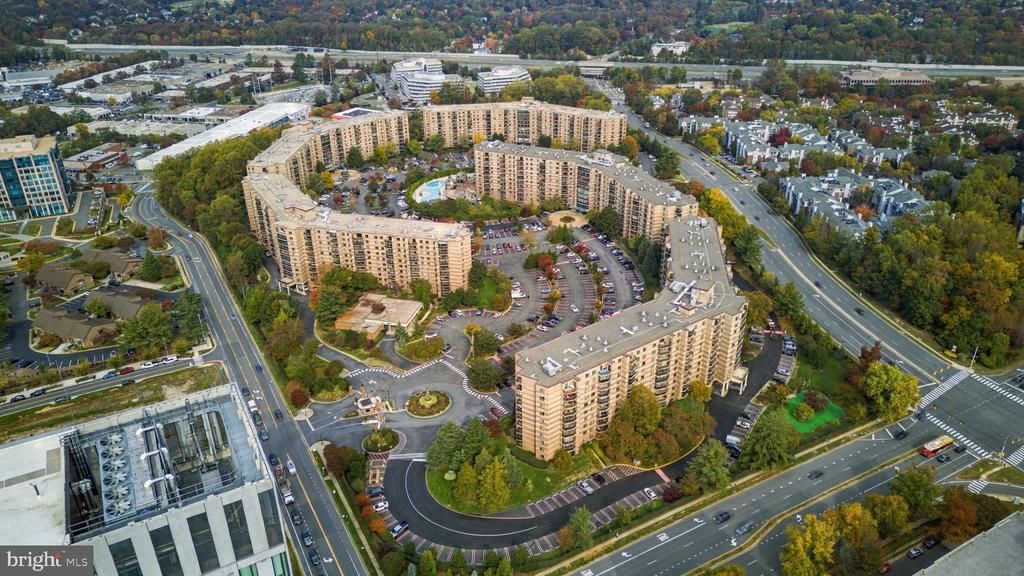
Due to very high demand, the property will be ACTIVE starting November 4th. PLEASE NOTE: the walls restoration is in progress, there's some debris & building materials present. Rarely available 3-Bedroom, 3-Bath "AA" Model with a large enclosed balcony ($25K value) and 2 Garage spaces valued at $35K each! This unit features 1,780 sq ft of living space + 248 sq. ft. of enclosed balcony. STORAGE UNIT is also available. <p> GARAGE SPACES ARE on Level B2: #71 & #72 As you enter, a formal foyer ushers you into the large light filled Living Room with $1M views from the 8th floor. Here, you will also find a large formal Dining room, Kitchen, and an entrance to the secondary Bedroom Suite with a large bedroom, full bath, and walk-in closet. The kitchen is adjacent to dining room and features built-in cabinet for washer & dryer, ample storage, and updated cabinetry From the foyer down the hallway, you will find another bedroom, hallway bath and a Primary suite. The Primary Suite features spacious bedroom, two (2) walk-in closets, a full bath, and a dressing room. As one of the most versatile layouts, this model is perfect for creating a spacious and contemporary open-concept living space: the wall between the kitchen and the living room can be replaced with a large island! <p> ***The adjoining 2-bedroom, 2-bathroom condo, Unit #803 (on the right side), is also for sale by the same owners. The two units were previously connected to form one large residence and are now being offered for sale separately, with the opportunity to purchase both together.***<p> COMMUNITY. Situated on 34 acres, this private gated community has beautifully landscaped grounds and Resort-like amenities. 2016 renovated Community Center (Domes in the center of the community) offers Library, Kids Play area, Fitness Center, Yoga Room, Indoor Pool, Sauna, Game Room, and more! Outdoor you’ll find Basketball, Tennis/Pickleball & Volleyball Courts, Outdoor Pool, and a Walking Trails, Car Charging Stations, Putting Green, Fenced-in Dog Play area. Please find outdoor amenities behind buildings #8340 & #8380. The community renovations include: new carpets in every building on every floor; new tile flooring; new security system; new windows and balcony doors; new Front Door awnings on every building; and new Gate Houses. <p> LOCATION: This is the closest building to The Boro Center with Whole Foods Market, Shops, Restaurants and Movie Theater. The Rotonda is surrounded by the best of Norther Virginia’s shopping, dining and entertainment, putting you at the center of it all. Just outside the gates, you will find The Boro Center Short drive to Tysons Shopping Center and Tysons Galleria and Capital One Center. Easy access to I-495 and Silver Line Metro stations. <p> INTERIOR PHOTOS AND ADDITIONAL INFORMATION WILL BE ADDED SOON.
Property Features
Property Type: Residential - Condominium
Cooling: Central A/C
Fuel Type: Electric
Garage: 2
Heating: Forced Air
Home Style: Contemporary
Roof Type: Tar/Gravel
Stories: 1.0
Taxes: $8,579
Year Built: 1978
Feature Descriptions
Additional Structures: Above Grade
Building Name: THE ROTONDA CONDO
Community Amenities: Basketball Courts, Common Grounds, Community Center, Dog Park, Elevator, Exercise Room, Extra Storage, Game Room, Gated Community, Jog/Walk Path, Library, Meeting Room, Picnic Area, Pool - Indoor, Pool - Outdoor, Putting Green, Sauna, Security, Soccer Field, Storage Bin, Tennis Courts, Tot Lots/Playground, Volleyball Courts
Condo/Coop Fee: $1304.52/Monthly
Exterior: Concrete
Parking Notes: 4 Total Parking Spaces
Pet Restrictions: Cats OK, Dogs OK, Number Limit
SQFT Above Finished: 1780
SQFT Total Finished: 1780
Structure Type: Unit/Flat/Apartment
Total Garage/Parking Spaces: 4
Water: Public
Local Schools
High School: LANGLEY
Middle School: COOPER
Elementary School: SPRING HILL
School District: FAIRFAX COUNTY PUBLIC SCHOOLS
Listed By / Shown By
Listed By
Agency Name: KW Metro Center
Shown By
Agent Name: Chris Whitelock
Agent Phone: (540) 820-4492
Agency Title: Massanutten Realty

Estimate Your Payment
Estimated Payment
$ 4,403.77 per month $3,477.39 Principal & Interest $714.92 Property Tax $211.46 Homeowner's InsuranceChange Payment Information




Privacy Policy / DMCA Notice / ADA Accessibility


This site is hosted, designed and copyright
© 1994 - 2026 by
Delta Media Group, Inc. -- Patent Pending --
Agency License Information: Massanutten Realty, LLC licensed in the Commonwealth of Virginia since 1986
8340 Greensboro Drive, Unit 801 | MLS# VAFX2348776
This condo located at 8340 Greensboro Drive, Unit 801, McLean, VA 22102 is currently listed for sale with an asking price of $725,000. This property was built in 1978 and has 3 bedrooms and 3 full baths with 1780 sq. ft. Greensboro Drive, Unit 801 is located in the ROTONDA subdivision within the FAIRFAX COUNTY PUBLIC SCHOOLS school district. Search ROTONDA real estate on whitelockc.massanuttenrealty.com today.