



BEDS4
BATHS3 full 1 partial
SQUARE FEET4,559
MLS#VAFX2337822
STATUSACTIVE
PROPERTY TYPEResidential - Single Family
SUBDIVISIONSYLVAN MANOR
SCHOOLFAIRFAX COUNTY PUBLIC SCHOOLS
Property Description
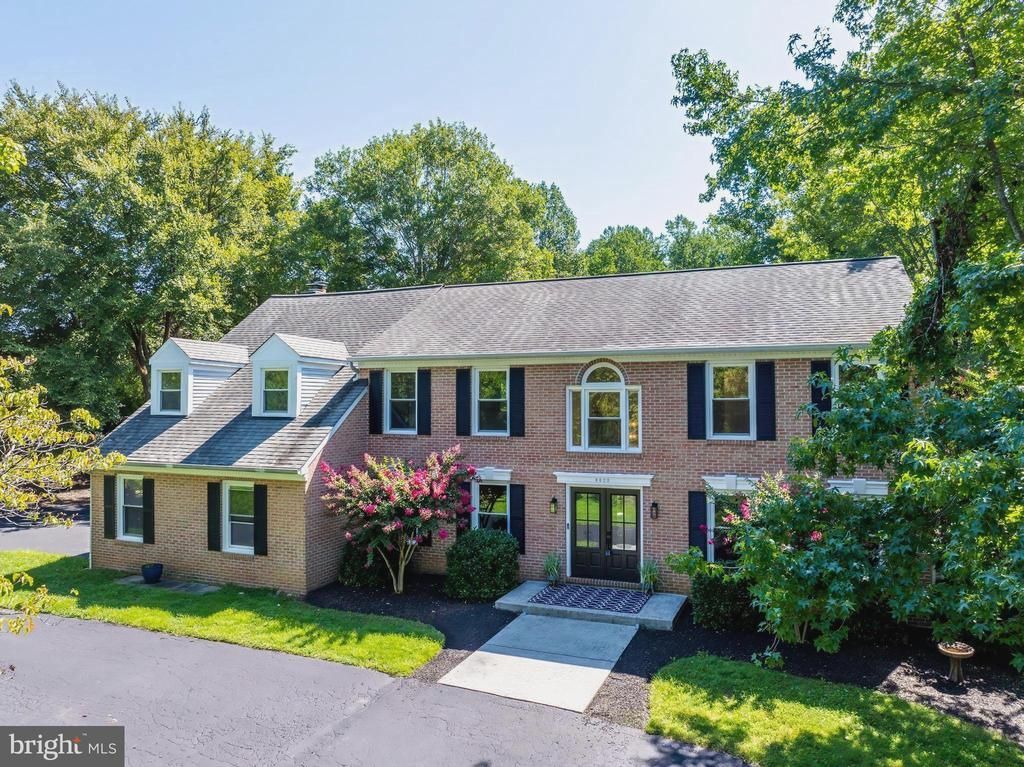
Welcome to a beautifully updated private Estate home on 5 acres with plenty of open space to play! This amazing home offers many thoughtful improvements throughout, including a finished basement with a full potential 5th bedroom and full bathroom added in 2018. The kitchen was completely redone in 2021 and features elegant quartz countertops and a gas Wolf range. The main level offers ceramic tile flooring, while the family room showcases hardwood floors. New carpet throughout the home was installed in 2026. The bathrooms have also received extensive updates. The primary bathroom was renovated in 2026 and features ceramic tile flooring, quartz countertops, porcelain wall tile, and a stylish wet-room design. The hall bathroom was redone in 2026 featuring quartz countes and ceramic tile floors. The finished basement provides valuable additional living space, including a full bedroom and full bathroom, with durable LVP flooring. Major mechanical updates include a tankless hot water heater installed in 2022 and replacement of both air-conditioning systems. The roof was replaced approximately in 2010 and is not original. With a renovated kitchen, beautifully refreshed bathrooms, updated flooring, modern mechanical systems, and a versatile finished basement, this home combines comfort, functionality, and numerous recent improvements. Priced to sell, ask listing agent for recent comps!
Property Features
Property Type: Residential - Single Family
Basement: Full, Outside Entrance, Rear Entrance, Walkout Level, Partially Finished
Basement: Yes
Cooling: Ceiling Fan(s), Heat Pump(s), Central A/C
Fireplaces: 1
Fuel Type: Electric
Garage: 2
Heating: Heat Pump(s), Forced Air, Wood Burn Stove
Home Style: Colonial
Lot Size: 5.00 Acres
Stories: 3.0
Taxes: $12,341
Year Built: 1987
Feature Descriptions
Additional Structures: Above Grade, Below Grade
Appliances: Built-In Microwave, Built-In Range, Dishwasher, Dryer, Exhaust Fan, Icemaker, Oven/Range - Gas, Refrigerator, Six Burner Stove, Stainless Steel Appliances, Washer, Water Heater - Tankless
Days on Site: 6
Exterior: Aluminum Siding, Brick Front
Fencing: Fully
Fireplace: Wood, Fireplace - Glass Doors
HOA Fee: $300.00/Annually
Interior: Bathroom - Walk-In Shower, Ceiling Fan(s), Dining Area, Floor Plan - Traditional, Kitchen - Eat-In, Kitchen - Island, Kitchen - Table Space, Primary Bath(s), Skylight(s), Stove - Wood, Upgraded Countertops, Walk-in Closet(s), Water Treat System, Wood Floors
Lot Dimensions: 5.00 Acre(S)
Parking Features: Circular Driveway
Parking Notes: 2 Total Parking Spaces
Sewer: Septic = # of BR
Special View Info: Trees/Woods
SQFT Above Finished: 3160
SQFT Below Finished: 1399
SQFT Total Finished: 4559
Structure Type: Detached
Total Garage/Parking Spaces: 2
Water: Well
Local Schools
High School: ROBINSON SECONDARY SCHOOL
Middle School: ROBINSON SECONDARY SCHOOL
Elementary School: FAIRVIEW
School District: FAIRFAX COUNTY PUBLIC SCHOOLS
Listed By / Shown By
Listed By
Agency Name: Pearson Smith Realty, LLC
Shown By
Agent Name: Chris Whitelock
Agent Phone: (540) 820-4492
Agency Title: Massanutten Realty

Estimate Your Payment
Estimated Payment
$ 8,406.12 per month $6,954.79 Principal & Interest $1,028.42 Property Tax $422.92 Homeowner's InsuranceChange Payment Information




Privacy Policy / DMCA Notice / ADA Accessibility


This site is hosted, designed and copyright
© 1994 - 2026 by
Delta Media Group, Inc. -- Patent Pending --
Agency License Information: Massanutten Realty, LLC licensed in the Commonwealth of Virginia since 1986
8320 Sylvan Way | MLS# VAFX2337822
This single family home located at 8320 Sylvan Way, Clifton, VA 20124 is currently listed for sale with an asking price of $1,449,999. This property was built in 1987 and has 4 bedrooms and 3 full and 1 partial baths with 4559 sq. ft. Sylvan Way is located in the SYLVAN MANOR subdivision within the FAIRFAX COUNTY PUBLIC SCHOOLS school district. Search SYLVAN MANOR real estate on whitelockc.massanuttenrealty.com today.