



BEDS3
BATHS1 full 1 partial
SQUARE FEET1,456
MLS#VACU2015370
STATUSACTIVE
PROPERTY TYPEResidential - Single Family
SUBDIVISIONNORTHTOWN VILLAGE
SCHOOLCULPEPER COUNTY PUBLIC SCHOOLS
Property Description
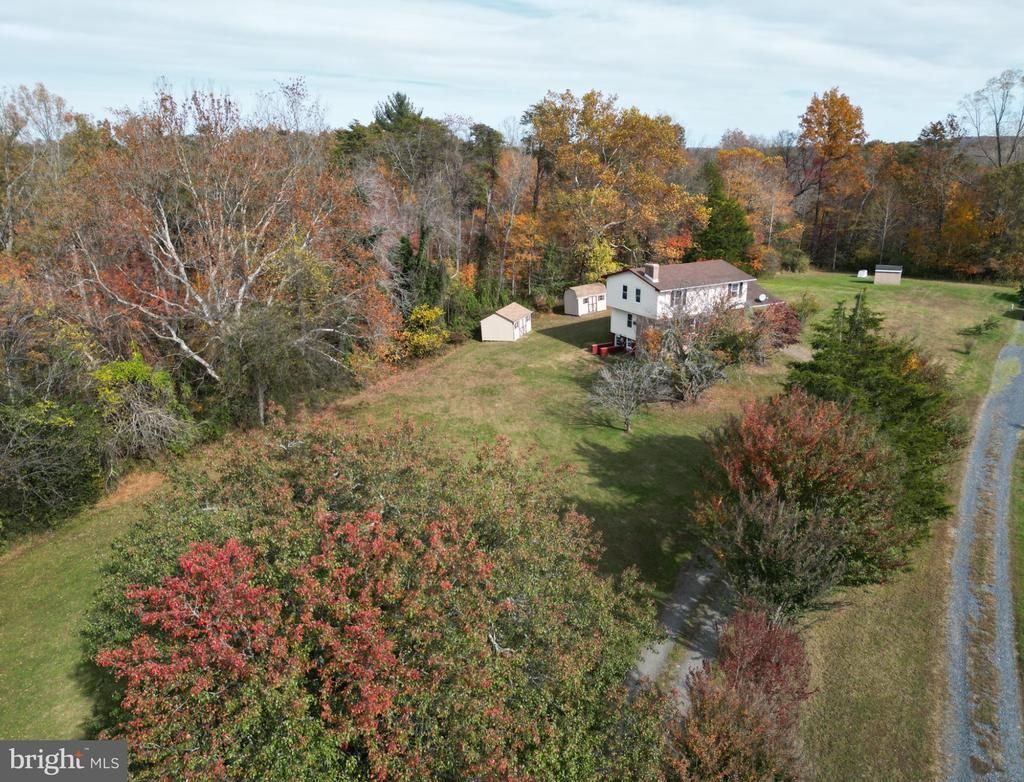
Nestled in peaceful Rixeyville on a picturesque open 1-acre lot, this 3-bedroom, 1.5-bath home offers incredible structural integrity and unlimited potential for anyone with a vision. Featuring solid construction and "good bones," this home provides a solid foundation across three finished levels—including a convenient walk-out basement ready to be tailored to your lifestyle. Bring your smartphone, fire up your favorite AI design tools, and snap a picture of each room—you'll immediately see how easily this diamond in the rough can be reimagined into a modern countryside retreat. Outside, the clear, level lot features a spacious carport and two functional sheds, perfect for extra storage, equipment, or hobbies. Best of all, you don't need a fortune in cash upfront. With flexible renovation and rehab loan options available, you can seamlessly roll your repair and updating costs directly into your home purchase financing. Bring your ideas, unleash your creativity, and turn this Rixeyville fixer-upper into the home of your dreams! Quick walk-thru video posted for your review of inside.
Property Features
Property Type: Residential - Single Family
Basement: Yes
Basement: Partially Finished, Walkout Stairs
Cooling: Ceiling Fan(s)
Fireplaces: 2
Fuel Type: Electric
Heating: Baseboard - Electric, Wood Burn Stove
Home Style: Colonial
Lot Size: 0.99 Acres
Roof Type: Asphalt
Stories: 3.0
Taxes: $1,339
Year Built: 1973
Feature Descriptions
Additional Structures: Above Grade, Below Grade
Exterior: Aluminum Siding
Fireplace: Brick, Flue for Stove, Mantel(s), Wood
Flooring: Carpet, Vinyl
Lot: Backs to Trees, Cleared
Lot Dimensions: 0.99 Acre(S)
Parking Notes: 6 Total Parking Spaces
Pet Restrictions: No Pet Restrictions
Sewer: On Site Septic
SQFT Above Finished: 1456
SQFT Total Finished: 1456
Structure Type: Detached
Total Garage/Parking Spaces: 6
Water: Private/Community Water
Local Schools
School District: CULPEPER COUNTY PUBLIC SCHOOLS
Listed By / Shown By
Listed By
Agency Name: RE/MAX Gateway
Shown By
Agent Name: Chris Whitelock
Agent Phone: (540) 820-4492
Agency Title: Massanutten Realty

Estimate Your Payment
Estimated Payment
$ 1,485.36 per month $1,295.03 Principal & Interest $111.58 Property Tax $78.75 Homeowner's InsuranceChange Payment Information




Privacy Policy / DMCA Notice / ADA Accessibility


This site is hosted, designed and copyright
© 1994 - 2026 by
Delta Media Group, Inc. -- Patent Pending --
Agency License Information: Massanutten Realty, LLC licensed in the Commonwealth of Virginia since 1986
8209 Heather Lane | MLS# VACU2015370
This single family home located at 8209 Heather Lane, Rixeyville, VA 22737 is currently listed for sale with an asking price of $270,000. This property was built in 1973 and has 3 bedrooms and 1 full and 1 partial baths with 1456 sq. ft. Heather Lane is located in the NORTHTOWN VILLAGE subdivision within the CULPEPER COUNTY PUBLIC SCHOOLS school district. Search NORTHTOWN VILLAGE real estate on whitelockc.massanuttenrealty.com today.