



BEDS5
BATHS3 full
SQUARE FEET2,684
MLS#VAFX2348156
STATUSACTIVE
PROPERTY TYPERental - Single Family
SUBDIVISIONCARDINAL FOREST
SCHOOLFAIRFAX COUNTY PUBLIC SCHOOLS
Property Description
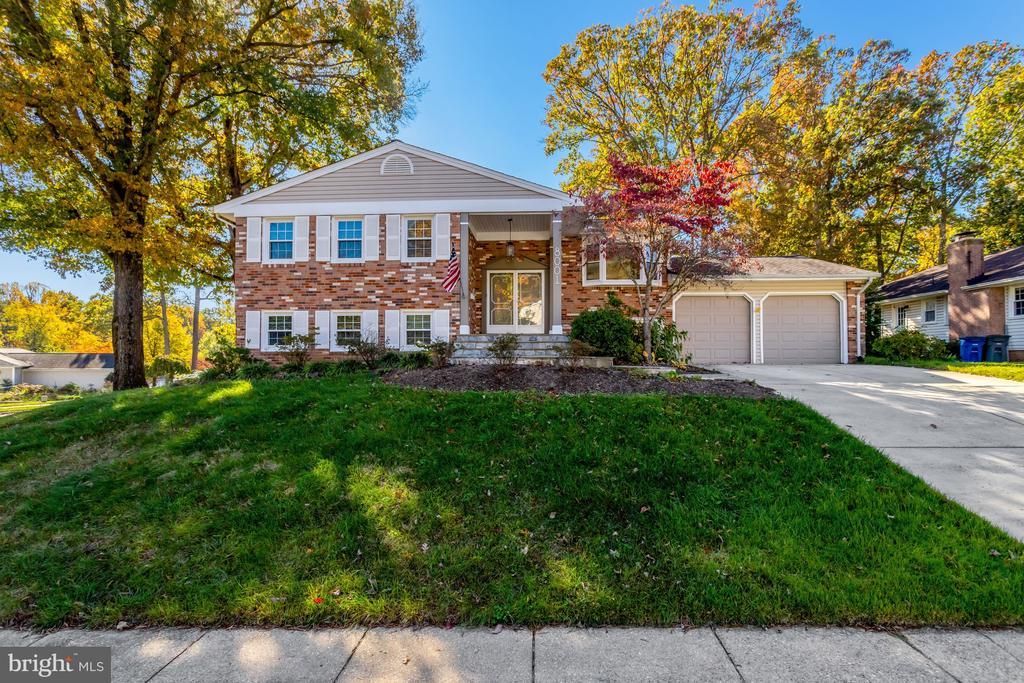
Welcome to this well-maintained split-level home in Cardinal Forest. With five bedrooms, three full bathrooms, and nearly 2,700 sq. ft. of living space, there’s plenty of room to spread out. The main level has hardwood floors throughout with a spacious living area, 3 bedrooms and 2 full baths. The updated kitchen features upgraded countertops and stainless steel appliances and opens to the dining area. The lower level offers a large rec room complete with a wet bar and fireplace. There are also 2 additional bedrooms, a full bath and a laundry room on the lower level. Outside, a screened-in porch and a large deck are great for morning coffee or relaxing after work. An attached two-car garage and paved driveway provide ample parking. Bus stops and commuter rail stations are just minutes away, making for an easy commute. Located near multiple shopping and dining areas, as well as Lake Accotink Park, this home is ideally situated in the heart of West Springfield. Available for a 6 to 9 month lease, a good fit if you need a temporary home with plenty of room. No smoking, cats allowed with additional deposit.
Property Features
Property Type: Rental - Single Family
Basement: Yes
Basement: Fully Finished, Garage Access, Walkout Level
Cooling: Central A/C
Fireplaces: 1
Fuel Type: Natural Gas
Garage: 2 car attached
Heating: Heat Pump(s), Hot Water, Forced Air, Central
Home Style: Split Level
Lot Size: 0.25 Acres
Stories: 2.0
Year Built: 1967
Feature Descriptions
Additional Structures: Above Grade, Below Grade
Appliances: Dishwasher, Disposal, Dryer, Exhaust Fan, Icemaker, Refrigerator, Stainless Steel Appliances, Stove, Washer, Water Heater, Oven/Range - Gas, Range Hood
Days on Site: 5
Exterior: Brick Front, Combination
Exterior: Sidewalks, Street Lights
Fireplace: Electric, Fireplace - Glass Doors, Mantel(s)
Flooring: Hardwood, Ceramic Tile, Luxury Vinyl Plank
Interior: Bathroom - Tub Shower, Bathroom - Walk-In Shower, Combination Kitchen/Dining, Floor Plan - Traditional, Pantry, Primary Bath(s), Wine Storage, Wood Floors, Bar, Ceiling Fan(s), Dining Area, Kitchen - Gourmet, Recessed Lighting, Upgraded Countertops, Window Treatments
Lot Dimensions: 0.25 Acre(S)
Parking Features: Attached Garage, Driveway, Paved Driveway
Pet Restrictions: Cats OK, Case by Case Basis, Pet Addendum/Deposit
Rent Includes: Parking
Sewer: Public Sewer
SQFT Above Finished: 1497
SQFT Below Finished: 1187
SQFT Total Finished: 2684
Structure Type: Detached
Total Garage/Parking Spaces: 4
Water: Public
Local Schools
High School: WEST SPRINGFIELD
Middle School: IRVING
Elementary School: CARDINAL FOREST
School District: FAIRFAX COUNTY PUBLIC SCHOOLS
Listed By / Shown By
Listed By
Agency Name: EXP Realty, LLC
Shown By
Agent Name: Chris Whitelock
Agent Phone: (540) 820-4492
Agency Title: Massanutten Realty





Privacy Policy / DMCA Notice / ADA Accessibility


This site is hosted, designed and copyright
© 1994 - 2026 by
Delta Media Group, Inc. -- Patent Pending --
Agency License Information: Massanutten Realty, LLC licensed in the Commonwealth of Virginia since 1986
8001 Leyton Place | MLS# VAFX2348156
This property located at 8001 Leyton Place, Springfield, VA 22152 is currently listed for rent with an asking price of $4,600 / Monthly. Leyton Place is located within the FAIRFAX COUNTY PUBLIC SCHOOLS school district. Search Springfield real estate on whitelockc.massanuttenrealty.com today.