



BEDS2
BATHS2 full 1 partial
SQUARE FEET2,440
MLS#VAPW2133402
STATUSACTIVE
PROPERTY TYPEResidential - Townhouse
SUBDIVISIONMADISON CRESCENT CONDOMINIUM
SCHOOLPRINCE WILLIAM COUNTY PUBLIC SCHOOLS
Property Description
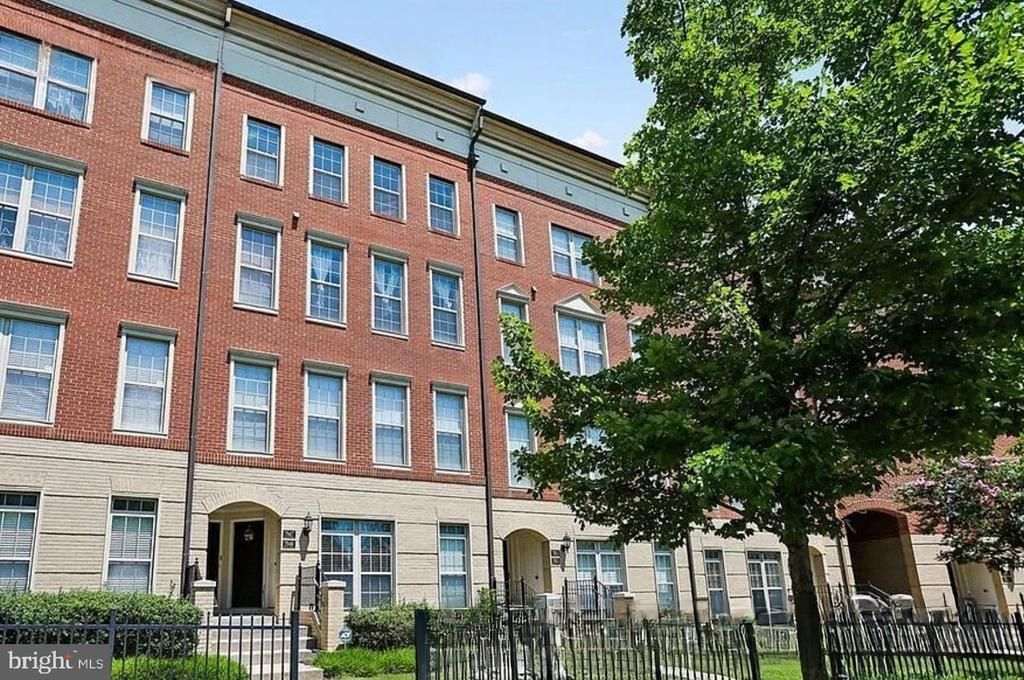
Welcome to Madison Crescent, where spacious townhouse-style condominium living meets everyday convenience and an abundance of community amenities! This beautifully appointed two-level condo offers 2,440 finished square feet, featuring 2 bedrooms, 2 full bathrooms, and a convenient half bath, along with an attached one-car garage and an additional parking space. The open-concept main living area showcases hardwood flooring, creating a warm and inviting atmosphere ideal for everyday living and entertaining. The upgraded kitchen features granite countertops, enhanced cabinetry, and stainless steel appliances, offering both style and functionality. Upstairs, the versatile loft/bonus area provides additional living space, perfect for a second family room, home office, media room, or recreational space. The spacious primary suite offers a relaxing retreat complete with a walk-in closet and an ensuite bathroom featuring a soaking tub and separate stand-up shower. Enjoy the benefits of low-maintenance living with a monthly condo/HOA fee of $580 that includes water, sewer, trash removal, grounds maintenance, and access to community amenities, including the swimming pool, basketball court, and clubhouse. Madison Crescent also features parks, playgrounds, and beautifully maintained common areas, providing plenty of opportunities to enjoy the outdoors without the responsibilities of traditional homeownership. One of the community's greatest advantages is its walkable Town Center setting, with local shops, restaurants, and everyday conveniences just a short stroll from your front door. Grocery stores, fitness centers, and additional shopping and dining destinations are also conveniently nearby. For commuters, easy access to Routes 29 and 15, along with Interstate 66, makes traveling throughout Northern Virginia and the surrounding region convenient. With 2,440 square feet of living space, an attached garage, extensive community amenities, and the convenience of nearby shopping and dining, this Madison Crescent condo offers an exceptional combination of space, comfort, and low-maintenance living in a desirable Gainesville location!
Property Features
Property Type: Residential - Townhouse
Cooling: Central A/C
Fuel Type: Natural Gas
Garage: 1
Heating: Forced Air
Home Style: Traditional
Stories: 4.0
Taxes: $4,171
Year Built: 2009
Feature Descriptions
Additional Structures: Above Grade
Appliances: Built-In Microwave, Dishwasher, Disposal, Dryer, Washer, Stainless Steel Appliances, Refrigerator, Oven - Single
Building Name: MADISON CRESCENT
Community Amenities: Basketball Courts, Common Grounds, Jog/Walk Path, Pool - Outdoor, Tot Lots/Playground
Condo/Coop Fee: $262.00/Monthly
Days on Site: 3
Exterior: Combination, Brick, Stone
Flooring: Hardwood, Carpet
HOA Fee: $120.07/Monthly
Interior: Bathroom - Soaking Tub, Bathroom - Stall Shower, Breakfast Area, Carpet, Ceiling Fan(s), Combination Kitchen/Dining, Family Room Off Kitchen, Floor Plan - Open, Kitchen - Island, Pantry, Primary Bath(s), Recessed Lighting, Walk-in Closet(s), Wood Floors
Parking Notes: 2 Total Parking Spaces
Pet Restrictions: Case by Case Basis
Rooms: Dining Room, Primary Bedroom, Bedroom 2,Kitchen, Family Room, Loft, Office, Half Bath
Sewer: Public Sewer
SQFT Above Finished: 2440
SQFT Total Finished: 2440
Structure Type: Interior Row/Townhouse
Total Garage/Parking Spaces: 2
Water: Public
Local Schools
High School: GAINESVILLE
Middle School: RONALD WILSON REAGAN
Elementary School: BUCKLAND MILLS
School District: PRINCE WILLIAM COUNTY PUBLIC SCHOOLS
Listed By / Shown By
Listed By
Agency Name: Pearson Smith Realty, LLC
Shown By
Agent Name: Chris Whitelock
Agent Phone: (540) 820-4492
Agency Title: Massanutten Realty

Estimate Your Payment
Estimated Payment
$ 2,586.33 per month $2,110.42 Principal & Interest $347.58 Property Tax $128.33 Homeowner's InsuranceChange Payment Information




Privacy Policy / DMCA Notice / ADA Accessibility


This site is hosted, designed and copyright
© 1994 - 2026 by
Delta Media Group, Inc. -- Patent Pending --
Agency License Information: Massanutten Realty, LLC licensed in the Commonwealth of Virginia since 1986
7947 Crescent Park Drive | MLS# VAPW2133402
This townhouse located at 7947 Crescent Park Drive , Gainesville, VA 20155 is currently listed for sale with an asking price of $440,000. This property was built in 2009 and has 2 bedrooms and 2 full and 1 partial baths with 2440 sq. ft. Crescent Park Drive is located in the MADISON CRESCENT CONDOMINIUM subdivision within the PRINCE WILLIAM COUNTY PUBLIC SCHOOLS school district. Search MADISON CRESCENT CONDOMINIUM real estate on whitelockc.massanuttenrealty.com today.