



BEDS3
BATHS2 full
SQUARE FEET1,952
MLS#VAFX2338034
STATUSACTIVE
PROPERTY TYPEResidential - Single Family
SUBDIVISIONDUNN LORING
SCHOOLFAIRFAX COUNTY PUBLIC SCHOOLS
Property Description
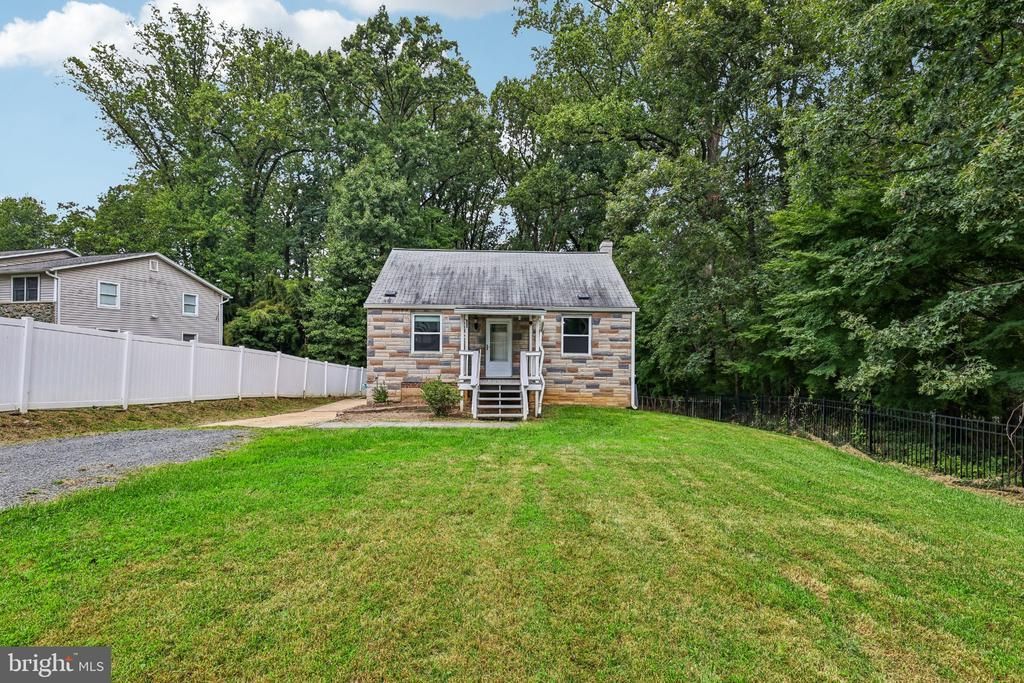
- Coming Soon - Priced for a quick sale, this deceptively spacious home combines a prime "Inside the Beltway" location with incredible value. Tucked away at the end of a private gravel driveway, this property offers a hidden oasis of privacy and seclusion, completely insulated from the busy main road. The expanded and versatile floor plan boasts a large upper-level bedroom, a rear addition, a full basement, and a generous utility room. The home is situated on a premium, half-acre lot that backs to serene, mature woods, featuring an expansive rear deck that is absolutely perfect for outdoor living, relaxing, and entertaining. Enjoy an unbeatable, commuter-friendly location with rapid access to I-66, I-495, Route 7, the Dulles Toll Road, and multiple Metro stations. You are minutes from the world-class shopping of Tysons Corner, as well as major employment hubs in Tysons, Arlington, and Washington, D.C. This property offers a private country residential feel without sacrificing a single urban convenience. The home is fully functional, livable, and move-in ready, allowing you to move right in and update at your own pace. Sold strictly as-is, this property represents a rare, high-equity opportunity to buy below market value in one of Falls Church's most sought-after pockets. Don't miss out!
Property Features
Property Type: Residential - Single Family
Basement: Partially Finished, Side Entrance
Basement: Yes
Cooling: Central A/C
Fireplaces: 1
Fuel Type: Natural Gas
Heating: Forced Air
Home Style: Cottage
Lot Size: 0.50 Acres
Stories: 3.0
Taxes: $10,213
Year Built: 1948
Feature Descriptions
Additional Structures: Above Grade, Below Grade
Appliances: Dishwasher, Dryer, Oven/Range - Electric, Refrigerator, Washer, Water Heater
Days on Site: 6
Exterior: Combination
Fencing: Fully
Interior: Dining Area, Entry Level Bedroom, Wood Floors, Floor Plan - Traditional
Lot: Backs to Trees, Front Yard, Rear Yard
Lot Dimensions: 0.50 Acre(S)
Parking Features: Gravel Driveway
Pet Restrictions: No Pet Restrictions
Sewer: Septic = # of BR
Special View Info: Trees/Woods
SQFT Above Finished: 1575
SQFT Below Finished: 377
SQFT Total Finished: 1952
Structure Type: Detached
Water: Public
Local Schools
High School: MARSHALL
Middle School: KILMER
Elementary School: SHREVEWOOD
School District: FAIRFAX COUNTY PUBLIC SCHOOLS
Listed By / Shown By
Listed By
Agency Name: Samson Properties
Shown By
Agent Name: Chris Whitelock
Agent Phone: (540) 820-4492
Agency Title: Massanutten Realty

Estimate Your Payment
Estimated Payment
$ 4,896.10 per month $3,813.14 Principal & Interest $851.08 Property Tax $231.88 Homeowner's InsuranceChange Payment Information




Privacy Policy / DMCA Notice / ADA Accessibility


This site is hosted, designed and copyright
© 1994 - 2026 by
Delta Media Group, Inc. -- Patent Pending --
Agency License Information: Massanutten Realty, LLC licensed in the Commonwealth of Virginia since 1986
7806 Oak Street | MLS# VAFX2338034
This single family home located at 7806 Oak Street, Falls Church, VA 22043 is currently listed for sale with an asking price of $795,000. This property was built in 1948 and has 3 bedrooms and 2 full baths with 1952 sq. ft. Oak Street is located in the DUNN LORING subdivision within the FAIRFAX COUNTY PUBLIC SCHOOLS school district. Search DUNN LORING real estate on whitelockc.massanuttenrealty.com today.