



BEDS5
BATHS2 full
SQUARE FEET2,319
MLS#VAFX2317172
STATUSACTIVE
PROPERTY TYPEResidential - Single Family
SUBDIVISIONPIMMIT HILLS
SCHOOLFAIRFAX COUNTY PUBLIC SCHOOLS
Property Description
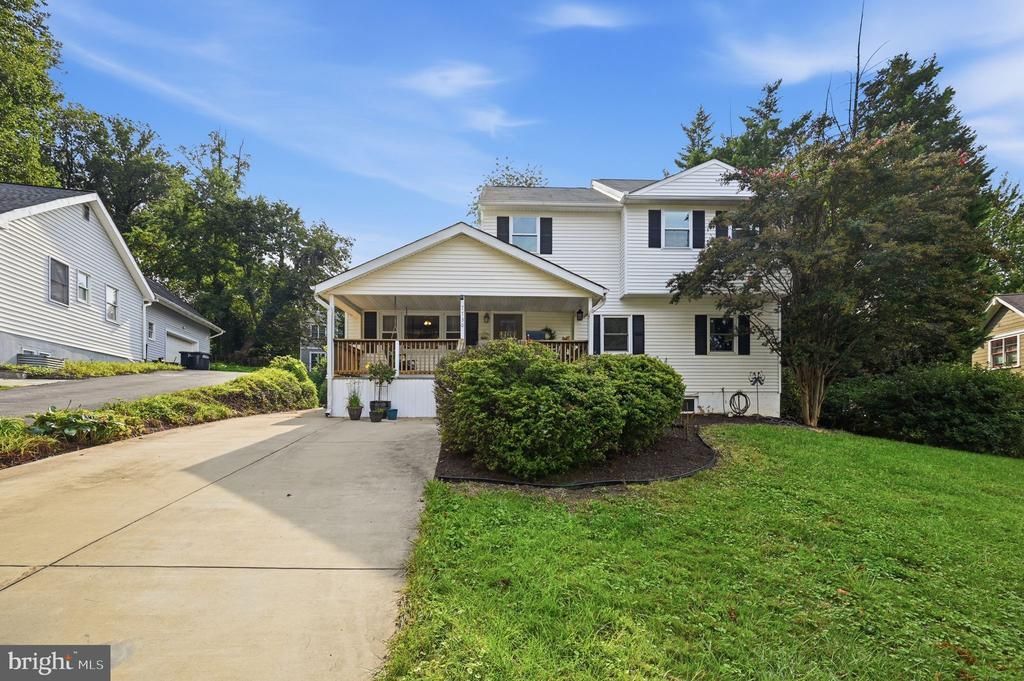
Wonderful opportunity in sought-after Pimmit Hills! This nicely expanded 5-bedroom, office, two-full-bath home offers exceptional space and flexibility. Features include an enlarged kitchen and a spacious family room addition with abundant windows that fill the home with natural light. Situated on a quiet street, the property boasts a private backyard perfect for relaxing, entertaining, or future outdoor enhancements. Conveniently located less than two miles from two Metro stations, with easy access to Tysons, major commuter routes, shopping, dining, and more. A rare combination of space, location, and value in one of Northern Virginia's most desirable neighborhoods.
Property Features
Property Type: Residential - Single Family
Basement: Unfinished
Basement: Yes
Cooling: Central A/C
Fuel Type: Natural Gas
Heating: Forced Air
Home Style: Colonial
Lot Size: 0.26 Acres
Stories: 3.0
Taxes: $10,741
Year Built: 1952
Feature Descriptions
Additional Structures: Above Grade, Below Grade
Days on Site: 91
Exterior: Vinyl Siding
Lot Dimensions: 0.26 Acre(S)
Parking Notes: 4 Total Parking Spaces
Sewer: Public Sewer
SQFT Above Finished: 2319
SQFT Total Finished: 2319
Structure Type: Detached
Total Garage/Parking Spaces: 4
Water: Public
Local Schools
High School: MARSHALL
Middle School: KILMER
Elementary School: WESTGATE
School District: FAIRFAX COUNTY PUBLIC SCHOOLS
Listed By / Shown By
Listed By
Agency Name: KW United
Shown By
Agent Name: Chris Whitelock
Agent Phone: (540) 820-4492
Agency Title: Massanutten Realty

Estimate Your Payment
Estimated Payment
$ 5,855.95 per month $4,676.49 Principal & Interest $895.08 Property Tax $284.38 Homeowner's InsuranceChange Payment Information




Privacy Policy / DMCA Notice / ADA Accessibility


This site is hosted, designed and copyright
© 1994 - 2026 by
Delta Media Group, Inc. -- Patent Pending --
Agency License Information: Massanutten Realty, LLC licensed in the Commonwealth of Virginia since 1986
7730 Leonard Drive | MLS# VAFX2317172
This single family home located at 7730 Leonard Drive, Falls Church, VA 22043 is currently listed for sale with an asking price of $975,000. This property was built in 1952 and has 5 bedrooms and 2 full baths with 2319 sq. ft. Leonard Drive is located in the PIMMIT HILLS subdivision within the FAIRFAX COUNTY PUBLIC SCHOOLS school district. Search PIMMIT HILLS real estate on whitelockc.massanuttenrealty.com today.