



BEDS3
BATHS2 full
SQUARE FEET1,720
MLS#VASP2046970
STATUSACTIVE
PROPERTY TYPEResidential - Single Family
SUBDIVISIONREGENCY AT CHANCELLORSVILLE NORTH
SCHOOLSPOTSYLVANIA COUNTY PUBLIC SCHOOLS
Property Description
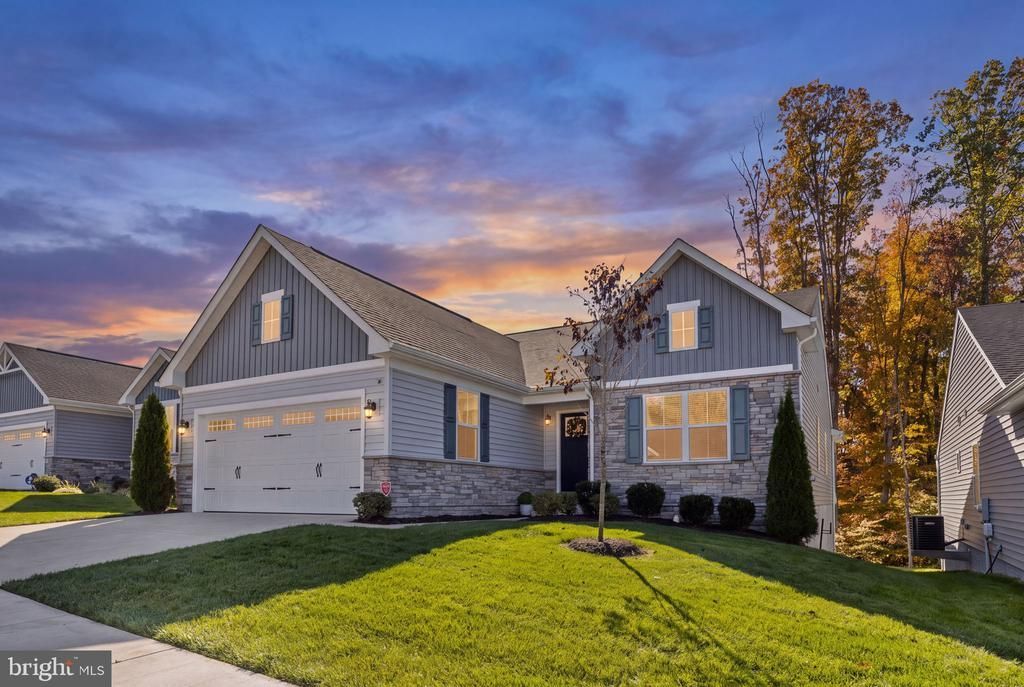
Enjoy main-level living and peaceful wooded views in the sought-after Regency North 55+ community. Just minutes from all of the conveniences of shopping, dining and everyday essentials along Route 3. Designed for both comfort and relaxed living, this 3-bedroom and 2-bathroom home offers a bright layout that connects the kitchen, dining area, and living room, creating a welcoming setting for everyday enjoyment and entertaining. A spacious kitchen island and walk-in pantry offer generous meal preparation and storage space. Step outside to the covered deck and take in the peaceful wooded backdrop- a lovely place to enjoy a morning coffee or unwind at the end of the day. The main level owners suite offers a private retreat, overlooking the trees complete with the walk-in closet and an ensuite bath featuring a walk-in shower and dual vanity. Two additional bedrooms provide versatile space for guests, a home office, or hobbies. The unfinished walkout lower level offers ample storage and exciting potential for future use, allowing the next owner to make the space their own. Residents of Regency North enjoy community amenities including a swimming pool, pickleball courts, clubhouse, lawn maintenance, and walking trails.
Property Features
Property Type: Residential - Single Family
Basement: Yes
Basement: Walkout Level, Unfinished
Cooling: Central A/C
Fuel Type: Electric
Garage: 2
Heating: Forced Air
Home Style: Ranch/Rambler
Lot Size: 0.12 Acres
Roof Type: Shingle
Stories: 2.0
Taxes: $3,373
Year Built: 2022
Feature Descriptions
Additional Structures: Above Grade, Below Grade
Appliances: Built-In Microwave, Dishwasher, Disposal, Refrigerator, Icemaker, Stove, Washer, Dryer
Exterior: Vinyl Siding
Exterior: Sidewalks
HOA Fee: $250.00/Monthly
Lot Dimensions: 0.12 Acre(S)
Parking Features: Concrete Driveway
Parking Notes: 2 Total Parking Spaces
Sewer: Public Sewer
SQFT Above Finished: 1720
SQFT Total Finished: 1720
Structure Type: Detached
Total Garage/Parking Spaces: 2
Water: Public
Local Schools
School District: SPOTSYLVANIA COUNTY PUBLIC SCHOOLS
Listed By / Shown By
Listed By
Agency Name: Berkshire Hathaway HomeServices PenFed Realty
Shown By
Agent Name: Chris Whitelock
Agent Phone: (540) 820-4492
Agency Title: Massanutten Realty

Estimate Your Payment
Estimated Payment
$ 2,952.32 per month $2,518.11 Principal & Interest $281.08 Property Tax $153.13 Homeowner's InsuranceChange Payment Information




Privacy Policy / DMCA Notice / ADA Accessibility


This site is hosted, designed and copyright
© 1994 - 2026 by
Delta Media Group, Inc. -- Patent Pending --
Agency License Information: Massanutten Realty, LLC licensed in the Commonwealth of Virginia since 1986
7408 Brentford Terrace | MLS# VASP2046970
This single family home located at 7408 Brentford Terrace , Fredericksburg, VA 22407 is currently listed for sale with an asking price of $525,000. This property was built in 2022 and has 3 bedrooms and 2 full baths with 1720 sq. ft. Brentford Terrace is located in the REGENCY AT CHANCELLORSVILLE NORTH subdivision within the SPOTSYLVANIA COUNTY PUBLIC SCHOOLS school district. Search REGENCY AT CHANCELLORSVILLE NORTH real estate on whitelockc.massanuttenrealty.com today.