



BEDS3
BATHS2 full
SQUARE FEET1,360
MLS#VAFX2338678
STATUSACTIVE
PROPERTY TYPEResidential - Single Family
SUBDIVISIONPIMMIT HILLS
SCHOOLFAIRFAX COUNTY PUBLIC SCHOOLS
Property Description
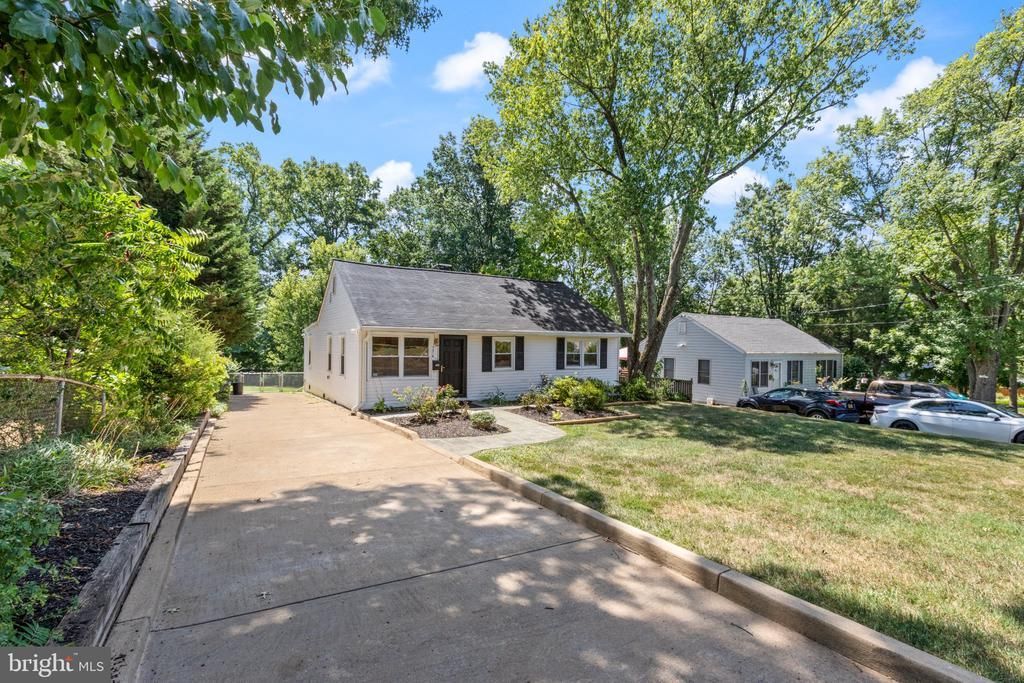
🏡 Move-In Ready 3 Bed / 2 Bath Home | Prime Location | Big Deck + Fenced Yard! This beautifully maintained 3-bedroom, 2 full bathroom home is move-in ready and offers the perfect combination of comfort, space, and location. Show Times ✨ Home Features: 3 Spacious Bedrooms 2 Full Bathrooms Family Room, Living Room & Separate Dining Room – Room for everyone! Hardwood Floors in two bedrooms Recessed Lighting in the family room Large Deck – Perfect for outdoor dining, grilling, and relaxing Fully Fenced & Well-Maintained Backyard – Great for kids, pets, or gardening 3-Car Driveway Parking Set on a generous 0.24-acre lot 📍 Unbeatable Location: Enjoy quick access to major routes and top destinations: Close to Metro Minutes from Tysons Corner Near I-495, I-66, Dulles Access Road, Rt 7, Rt 123, and more! 📅 Showing Information: Daily from 9 am to 7 pm currently listed for rent but planning to sell all offers will be reviewed.
Property Features
Property Type: Residential - Single Family
Cooling: Central A/C
Fireplaces: 1
Fuel Type: Natural Gas
Heating: Forced Air
Home Style: Ranch/Rambler
Lot Size: 0.24 Acres
Roof Type: Composite
Stories: 1.0
Taxes: $9,012
Year Built: 1953
Feature Descriptions
Accessibility: No Stairs
Additional Structures: Above Grade, Below Grade
Appliances: Dishwasher, Disposal, Dryer, Humidifier, Refrigerator, Stove, Washer
Exterior: Wood Siding
Fencing: Partially
Flooring: Engineered Wood
Interior: Dining Area, Family Room Off Kitchen, Floor Plan - Open, Primary Bath(s)
Lot: Backs to Trees, Landscaping
Lot Dimensions: 0.24 Acre(S)
Number of Rooms: 4
Pet Restrictions: No Pet Restrictions
Sewer: Public Sewer
SQFT Above Finished: 1360
SQFT Total Finished: 1360
Structure Type: Detached
Utilities: Cable TV, Natural Gas Available, Phone Available, Sewer Available, Water Available
Water: Public
Windows: Casement, Double Pane
Local Schools
High School: MARSHALL
Middle School: KILMER
Elementary School: LEMON ROAD
School District: FAIRFAX COUNTY PUBLIC SCHOOLS
Listed By / Shown By
Listed By
Agency Name: Maram Realty, LLC
Shown By
Agent Name: Chris Whitelock
Agent Phone: (540) 820-4492
Agency Title: Massanutten Realty

Estimate Your Payment
Estimated Payment
$ 5,579.58 per month $4,551.79 Principal & Interest $751.00 Property Tax $276.79 Homeowner's InsuranceChange Payment Information




Privacy Policy / DMCA Notice / ADA Accessibility


This site is hosted, designed and copyright
© 1994 - 2026 by
Delta Media Group, Inc. -- Patent Pending --
Agency License Information: Massanutten Realty, LLC licensed in the Commonwealth of Virginia since 1986
7315 Friden Drive | MLS# VAFX2338678
This single family home located at 7315 Friden Drive , Falls Church, VA 22043 is currently listed for sale with an asking price of $949,000. This property was built in 1953 and has 3 bedrooms and 2 full baths with 1360 sq. ft. Friden Drive is located in the PIMMIT HILLS subdivision within the FAIRFAX COUNTY PUBLIC SCHOOLS school district. Search PIMMIT HILLS real estate on whitelockc.massanuttenrealty.com today.