



BEDS3
BATHS2 full 1 partial
SQUARE FEET2,000
MLS#VAPW2132620
STATUSACTIVE
PROPERTY TYPEResidential - Townhouse
SUBDIVISIONGREENHILL CROSSING
SCHOOLPRINCE WILLIAM COUNTY PUBLIC SCHOOLS
Property Description
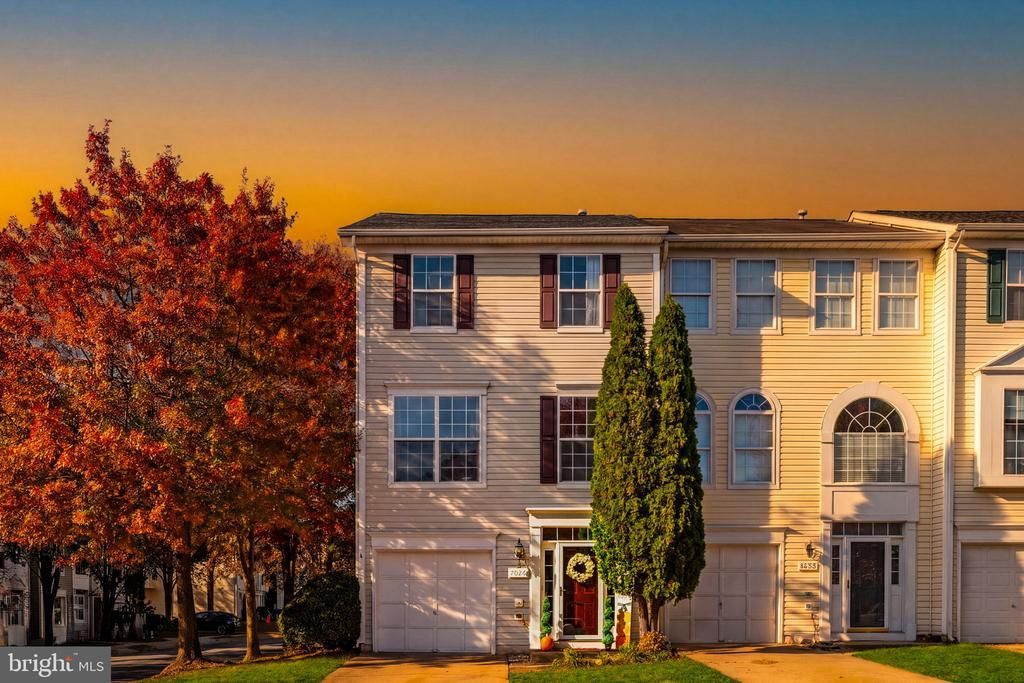
Nestled in the charming community of Greenhill Crossing, this exquisite end-of-row townhouse offers a perfect blend of comfort and luxury.NON Smoker and no pets. With 2,000 square feet of thoughtfully designed living space, this home is a sanctuary that invites you to unwind and enjoy life's finer moments. Step inside to discover an open floor plan that seamlessly connects the living, dining, and kitchen areas, creating an inviting atmosphere for both relaxation and entertaining. The upgraded countertops in the kitchen are complemented by modern appliances, including an electric oven/range, microwave, dishwasher, and disposal, ensuring that culinary adventures are both enjoyable and efficient. The kitchen also features a cozy table space, perfect for casual meals or morning coffee. Natural light pours in through well-placed windows, highlighting the elegant recessed lighting and enhancing the warm ambiance throughout the home. The plush carpeting adds a touch of softness underfoot, while ceiling fans provide a refreshing breeze on warm days. The primary suite is a true retreat, boasting a spacious walk-in closet and a luxurious primary bath, designed for relaxation and rejuvenation. With three bedrooms and two and a half bathrooms, this residence accommodates both privacy and togetherness. The fully finished walkout basement offers additional living space, ideal for a home office, gym, or entertainment area, catering to your lifestyle needs. Outside, the community amenities elevate your living experience. Enjoy sunny afternoons by the community swimming pool, engage in friendly matches on the tennis or pickleball courts, or take leisurely strolls through the beautifully maintained common grounds. The clubhouse and exercise room provide spaces for social gatherings and fitness activities, fostering a vibrant community spirit. Parking is a breeze with an attached garage featuring a front entry and a paved driveway, ensuring convenience and ease of access. The property is well-maintained and in very good condition, allowing you to move in with peace of mind. This home is not just a place to live; it's a lifestyle choice that offers a harmonious blend of luxury, comfort, and community. Experience the best of Greenhill Crossing and make this stunning townhouse your new home
Property Features
Property Type: Residential - Townhouse
Basement: Yes
Basement: Walkout Level, Fully Finished
Cooling: Ceiling Fan(s), Central A/C
Fuel Type: Natural Gas
Garage: 1
Heating: Forced Air
Home Style: Colonial
Lot Size: 0.06 Acres
Roof Type: Architectural Shingle
Stories: 3.0
Taxes: $5,030
Year Built: 2000
Feature Descriptions
Additional Structures: Above Grade, Below Grade
Appliances: Oven/Range - Electric, Microwave, Dishwasher, Disposal
Community Amenities: Tennis Courts, Swimming Pool, Common Grounds, Exercise Room, Basketball Courts, Club House, Pickleball Courts, Tot Lots/Playground
Days on Site: 15
Exterior: Vinyl Siding
Fencing: Wood
HOA Fee: $124.00/Monthly
Interior: Walk-in Closet(s), Upgraded Countertops, Recessed Lighting, Primary Bath(s), Kitchen - Table Space, Floor Plan - Open, Carpet, Ceiling Fan(s)
Lot Dimensions: 0.06 Acre(S)
Parking Features: Paved Driveway
Parking Notes: 1 Total Parking Spaces
Pet Restrictions: No Pet Restrictions
Sewer: Public Sewer
SQFT Above Finished: 1480
SQFT Below Finished: 520
SQFT Total Finished: 2000
Structure Type: End of Row/Townhouse
Total Garage/Parking Spaces: 1
Water: Public
Local Schools
High School: GAINESVILLE
Middle School: BULL RUN
Elementary School: TYLER
School District: PRINCE WILLIAM COUNTY PUBLIC SCHOOLS
Listed By / Shown By
Listed By
Agency Name: Ross Real Estate
Shown By
Agent Name: Chris Whitelock
Agent Phone: (540) 820-4492
Agency Title: Massanutten Realty

Estimate Your Payment
Estimated Payment
$ 3,319.37 per month $2,733.95 Principal & Interest $419.17 Property Tax $166.25 Homeowner's InsuranceChange Payment Information




Privacy Policy / DMCA Notice / ADA Accessibility


This site is hosted, designed and copyright
© 1994 - 2026 by
Delta Media Group, Inc. -- Patent Pending --
Agency License Information: Massanutten Realty, LLC licensed in the Commonwealth of Virginia since 1986
7026 Sauvage Lane | MLS# VAPW2132620
This townhouse located at 7026 Sauvage Lane, Gainesville, VA 20155 is currently listed for sale with an asking price of $570,000. This property was built in 2000 and has 3 bedrooms and 2 full and 1 partial baths with 2000 sq. ft. Sauvage Lane is located in the GREENHILL CROSSING subdivision within the PRINCE WILLIAM COUNTY PUBLIC SCHOOLS school district. Search GREENHILL CROSSING real estate on whitelockc.massanuttenrealty.com today.