



BEDS4
BATHS2 full
SQUARE FEET1,716
MLS#682306
STATUSActive
PROPERTY TYPEResidential - Single Family
SUBDIVISIONCOLLEGE PARK
Property Description
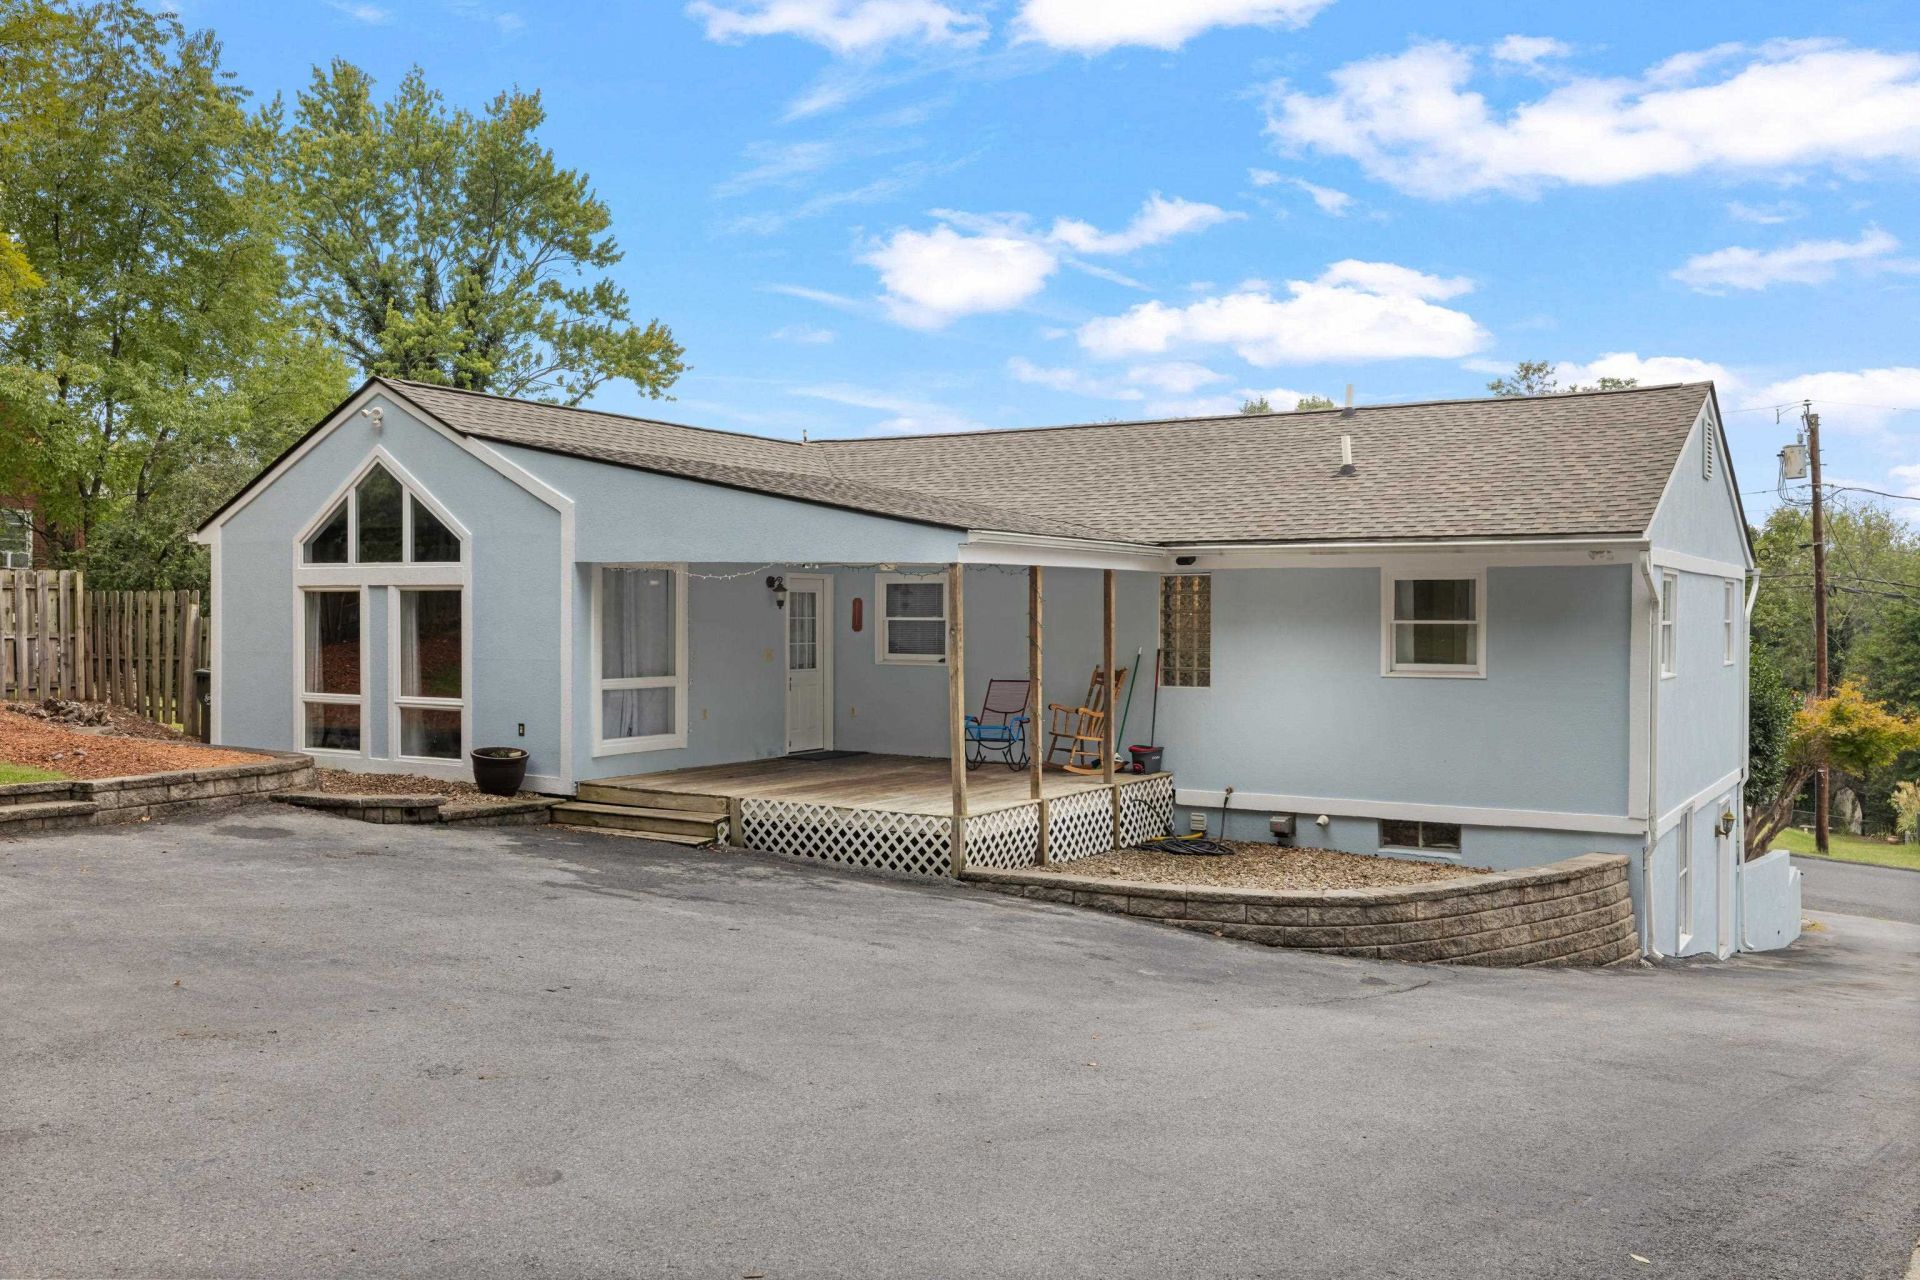
NOW PRICED TO SELL! Spacious, flexible, and full of possibilities in Staunton's desirable College Park! This inviting North End stucco ranch offers generous rooms, thoughtful updates, and a finished walkout basement. The bright rear addition features vaulted ceilings, exposed wood beams, and oversized windows that fill the space with natural light, ideal as a second family room or dining area. The open layout flows into the eat-in kitchen with breakfast bar, perfect for homework, morning coffee, or conversation with the cook. The main level offers a private primary suite with en-suite bath, two additional bedrooms, a second full bath, and convenient laundry for easy single-level living. The finished walkout basement adds versatile space for a recreation room, additional family room, home office, guest space, or potential fourth bedroom, plus unfinished area for storage or future expansion. A brand-new AC and newer roof provide peace of mind and reduce the need for major capital improvements. Enjoy ample off-street parking and a surprisingly private rear yard in this sought-after College Park location. Don't miss the opportunity to make this flexible and well-located home your own!
Property Features
Property Type: Residential - Single Family
Cooling: Central AC
Heating: Forced Air, Natural Gas
Home Style: Ranch, Traditional
Lot Size: 0.26 Acres
Roof Type: Architectural Style, Composition Shingle
Stories: 1.0
Taxes: $2,296
Year Built: 1989
Feature Descriptions
Basement: Yes
Days on Site: 42
Exterior: Stucco
Flooring: Ceramic Tile, Hardwood, Oak
Foundation: Concrete Block
Kitchen: Oak Cabinets
Laundry: Stack Unit
Lot: Elevated, Garden Spot, Gently Rolling, Open
Lot Dimensions: 0.26 Acre(s)
Sewer: Public Sewer
Water: Public Water
Windows: Double-hung Windows, Insulated Windows, Vaulted/Cathedral Ceiling
Room Sizes
Living Room: 24 x 12
Dining Room: 17 x 14
Family Room: 17 x 14
Kitchen: 20 x 12
Primary Bedroom: 14 x 12
Primary Bath: 9 x 8
Bedroom: 12 x 11
Bedroom: 12 x 10
Full Bath: 8 x 7
Rec Room: 24 x 11
Utility Room: 24 x 11
Local Schools
High School: STAUNTON
Middle School: Shelburne
Elementary School: T.C. McSwain
Listed By / Shown By
Listed By
Agency Name: OLD DOMINION REALTY INC - AUGUSTA
Agency Phone: 540-943-0085
Shown By
Agent Name: Chris Whitelock
Agent Phone: (540) 820-4492
Agency Title: Massanutten Realty

Estimate Your Payment
Estimated Payment
$ 1,816.92 per month $1,532.40 Principal & Interest $191.33 Property Tax $93.18 Homeowner's InsuranceChange Payment Information




Privacy Policy / DMCA Notice / ADA Accessibility


This site is hosted, designed and copyright
© 1994 - 2026 by
Delta Media Group, Inc. -- Patent Pending --
Agency License Information: Massanutten Realty, LLC licensed in the Commonwealth of Virginia since 1986
7 Belmont Dr | MLS# 682306
This single family home located at 7 Belmont Dr, Staunton, VA 24401 is currently listed for sale with an asking price of $319,490. This property was built in 1989 and has 4 bedrooms and 2 full baths with 1716 sq. ft. Belmont Dr is located in the COLLEGE PARK subdivision. Search COLLEGE PARK real estate on whitelockc.massanuttenrealty.com today.