



BEDS2
BATHS2 full
SQUARE FEET1,307
MLS#VAFX2341706
STATUSACTIVE UNDER CONTRACT
PROPERTY TYPEResidential - Condominium
SUBDIVISIONWINDY HILL
SCHOOLFAIRFAX COUNTY PUBLIC SCHOOLS
Property Description
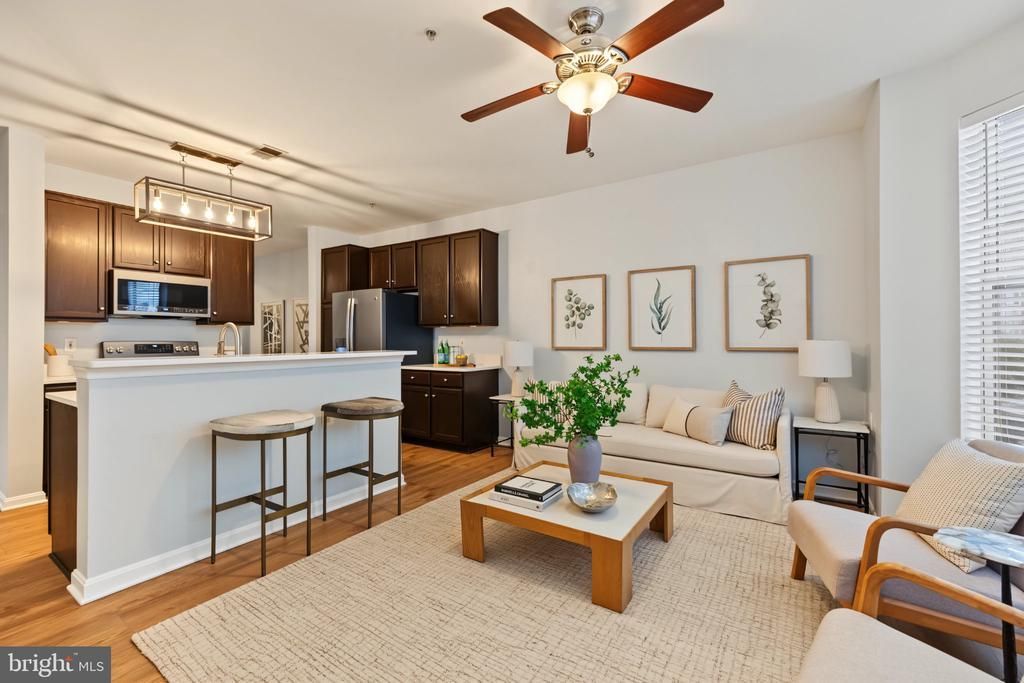
Welcome to 6481 Cheyenne Dr #102, a spacious and beautifully refreshed 2-bedroom, 2-bath condo with a bonus den and walk-out patio, offering the extra space and flexibility that make everyday living easier. Inside new luxury vinyl plank flooring, and new carpet, all completed in 2026, create a bright, move-in ready feel. The updated kitchen features new quartz countertops (2026), stainless steel appliances (2021), generous cabinetry, and plenty of prep space. The open living and dining areas extend directly to the patio, giving you an easy spot for morning coffee, al fresco dining, or unwinding at the end of the day. The primary suite offers two closets, including a walk-in, plus an updated en-suite bath with a soaking tub and separate walk-in shower. A second bedroom and full bath provide comfortable space for guests, while the bonus den is ideal for a home office, reading room, workout space, or whatever your lifestyle needs next. The home includes one assigned parking space, an additional parking pass, and ample visitor parking. Community amenities include an outdoor pool, community center, playgrounds, and dog park, with nearby nature trails offering even more ways to enjoy time outside. With convenient access to major commuter routes and everything Alexandria and the surrounding Northern Virginia area have to offer, this updated condo delivers the space, flexibility, and low-maintenance lifestyle you've been looking for.
Property Features
Property Type: Residential - Condominium
Cooling: Central A/C
Fuel Type: Natural Gas
Heating: Forced Air
Home Style: Contemporary
Stories: 1.0
Taxes: $4,881
Year Built: 1998
Feature Descriptions
Additional Structures: Above Grade, Below Grade
Appliances: Built-In Microwave, Dishwasher, Disposal, Dryer - Front Loading, Icemaker, Oven/Range - Electric, Refrigerator, Washer, Washer - Front Loading, Washer/Dryer Stacked
Building Name: WINDY HILL CONDO
Community Amenities: Community Center, Dog Park, Jog/Walk Path, Pool - Outdoor, Tot Lots/Playground
Condo/Coop Fee: $682.58/Monthly
Days on Site: 45
Exterior: Aluminum Siding
Exterior: Sidewalks, Street Lights
Flooring: Carpet, Luxury Vinyl Plank
HOA Fee: $0.00/Monthly
Interior: Breakfast Area, Built-Ins, Carpet, Ceiling Fan(s), Dining Area, Entry Level Bedroom, Family Room Off Kitchen, Floor Plan - Open, Kitchen - Island, Kitchen - Table Space, Primary Bath(s), Walk-in Closet(s), Window Treatments, Wood Floors
Lot: Poolside
Parking Features: Assigned
Pet Restrictions: Cats OK, Dogs OK
Sewer: Public Sewer
SQFT Above Finished: 1307
SQFT Total Finished: 1307
Structure Type: Unit/Flat/Apartment
Water: Public
Local Schools
High School: EDISON
Middle School: HOLMES
Elementary School: BREN MAR PARK
School District: FAIRFAX COUNTY PUBLIC SCHOOLS
Listed By / Shown By
Listed By
Agency Name: Serhant
Shown By
Agent Name: Chris Whitelock
Agent Phone: (540) 820-4492
Agency Title: Massanutten Realty

Estimate Your Payment
Estimated Payment
$ 2,543.23 per month $2,014.01 Principal & Interest $406.75 Property Tax $122.47 Homeowner's InsuranceChange Payment Information




Privacy Policy / DMCA Notice / ADA Accessibility


This site is hosted, designed and copyright
© 1994 - 2026 by
Delta Media Group, Inc. -- Patent Pending --
Agency License Information: Massanutten Realty, LLC licensed in the Commonwealth of Virginia since 1986
6481 Cheyenne Drive, Unit 102 | MLS# VAFX2341706
This condo located at 6481 Cheyenne Drive, Unit 102, Alexandria, VA 22312 is currently listed for sale with an asking price of $419,900. This property was built in 1998 and has 2 bedrooms and 2 full baths with 1307 sq. ft. Cheyenne Drive, Unit 102 is located in the WINDY HILL subdivision within the FAIRFAX COUNTY PUBLIC SCHOOLS school district. Search WINDY HILL real estate on whitelockc.massanuttenrealty.com today.