

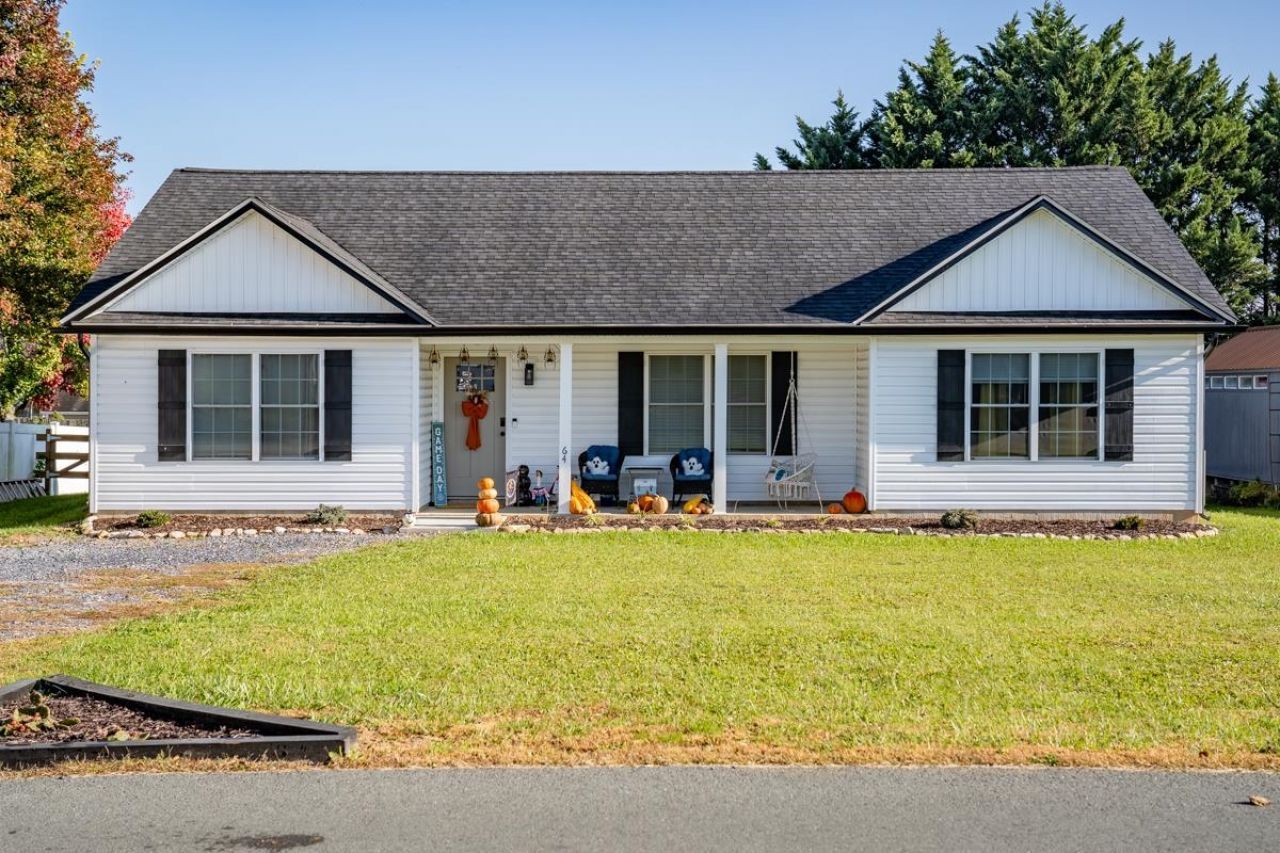


BEDS3
BATHS2 full
SQUARE FEET1,436
MLS#683594
STATUSActive
PROPERTY TYPEResidential - Single Family
SUBDIVISIONHARSHBARGER
Property Description
Looking for a home that's ready for its next chapter? This wonderful one-owner home is waiting for you! Featuring split bedroom floor plan with 3 bedrooms, 2 full bathrooms, & an open-concept feel, this home offers the perfect blend of comfort & functionality. Laundry room with outside entrance & utility sink meets household needs and efficiency. Enjoy outdoor space on the deck and fenced back yard. Home Highlights: Split 3 bedrooms floor plan & 2 full baths Cathedral ceilings for an open, airy feel Beautiful kitchen island ? perfect for cooking, gathering, and making memories Fenced backyard Storage building for all your extras
Property Features
Property Type: Residential - Single Family
Cooling: Central AC
Heating: Heat Pump
Home Style: Ranch
Lot Size: 0.22 Acres
Roof Type: Composition Shingle
Stories: 1.0
Taxes: $1,773
Year Built: 2025
Feature Descriptions
Basement: No
Days on Site: 4
Exterior: Vinyl
Flooring: Luxury Vinyl Plank
Foundation: Concrete Block
Kitchen: Granite
Laundry: Dryer Hookup, Large Sink, Washer Hookup
Lot: Nearly Level
Lot Dimensions: 0.22 Acre(s)
Sewer: Public Sewer
Special View Info: Residential View
Water: Public Water
Windows: 8' Ceilings, Double-hung Windows, Insulated Windows, Vaulted/Cathedral Ceiling
Local Schools
High School: Fort Defiance
Middle School: S. Gordon Stewart
Elementary School: E. G. Clymore
Listed By / Shown By
Listed By
Agency Name: Hometown Realty Group
Agency Phone: 540-879-6133
Shown By
Agent Name: Chris Whitelock
Agent Phone: (540) 820-4492
Agency Title: Massanutten Realty

Estimate Your Payment
Estimated Payment
$ 1,877.19 per month $1,630.30 Principal & Interest $147.75 Property Tax $99.14 Homeowner's InsuranceChange Payment Information




Privacy Policy / DMCA Notice / ADA Accessibility


This site is hosted, designed and copyright
© 1994 - 2026 by
Delta Media Group, Inc. -- Patent Pending --
Agency License Information: Massanutten Realty, LLC licensed in the Commonwealth of Virginia since 1986
64 Lofton Dr | MLS# 683594
This single family home located at 64 Lofton Dr, Weyers Cave, VA 24486 is currently listed for sale with an asking price of $339,900. This property was built in 2025 and has 3 bedrooms and 2 full baths with 1436 sq. ft. Lofton Dr is located in the HARSHBARGER subdivision. Search HARSHBARGER real estate on whitelockc.massanuttenrealty.com today.