

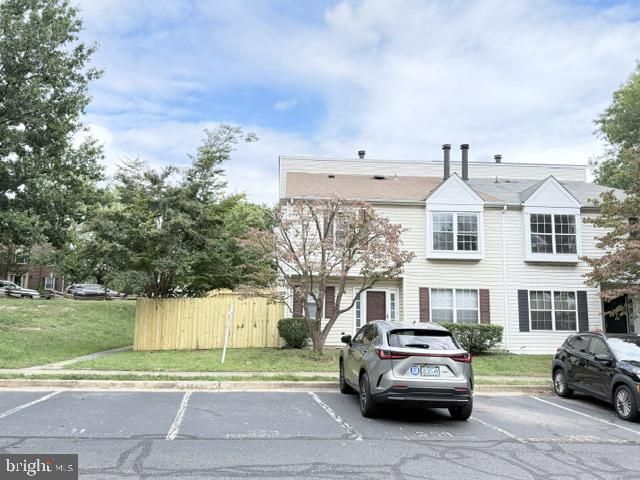


BEDS3
BATHS2 full 1 partial
SQUARE FEET1,428
MLS#VAFX2324258
STATUSACTIVE
PROPERTY TYPERental - Single Family
SUBDIVISIONSINGLETONS GROVE
SCHOOLFAIRFAX COUNTY PUBLIC SCHOOLS
Property Description
****** Major renovations, including fresh paint, new flooring, an updated patio with Trex decking, a new fence, new toilets, bathroom upgrades, and professional cleaning throughout.****** Enjoy a spacious and inviting home in a convenient location close to shopping, restaurants, parks, and major commuter routes. Near 66 & bus station and shopping centers Whether you're commuting to work or simply looking for a great neighborhood to live in, this home offers the perfect combination of comfort and convenience. ✨ Move-in ready 📍 Excellent Centreville location 🛍️ Close to shopping, dining, and everyday essentials 🚗 Easy access to I-66, Route 28, and Route 29
Property Features
Property Type: Rental - Single Family
Cooling: Central A/C
Fireplaces: 1
Fuel Type: Electric
Heating: Heat Pump(s)
Lot Size: 0.04 Acres
Roof Type: Shingle
Stories: 2.0
Year Built: 1993
Feature Descriptions
Additional Structures: Above Grade, Below Grade
Appliances: Built-In Microwave, Dishwasher, Disposal, Dryer, Microwave, Refrigerator, Washer, Water Heater
Community Amenities: Basketball Courts, Pool - Outdoor, Swimming Pool, Tot Lots/Playground
Exterior: Aluminum Siding, Combination
Lot Dimensions: 0.04 Acre(S)
Parking Features: Parking Lot, Free, Permit Included
Pet Restrictions: Case by Case Basis
Rent Includes: HOA/Condo Fee, Parking
Sewer: Public Septic
SQFT Above Finished: 1428
SQFT Total Finished: 1428
Structure Type: Twin/Semi-Detached
Utilities: Under Ground, Water Available, Sewer Available
Water: Public
Windows: Double Pane, Sliding, Screens
Local Schools
High School: CENTREVILLE
Middle School: LIBERTY
Elementary School: CENTREVILLE
School District: FAIRFAX COUNTY PUBLIC SCHOOLS
Listed By / Shown By
Listed By
Agency Name: Samson Properties
Shown By
Agent Name: Chris Whitelock
Agent Phone: (540) 820-4492
Agency Title: Massanutten Realty





Privacy Policy / DMCA Notice / ADA Accessibility


This site is hosted, designed and copyright
© 1994 - 2026 by
Delta Media Group, Inc. -- Patent Pending --
Agency License Information: Massanutten Realty, LLC licensed in the Commonwealth of Virginia since 1986
6128 B Hoskins Hollow Circle | MLS# VAFX2324258
This property located at 6128 B Hoskins Hollow Circle, Centreville, VA 20121 is currently listed for rent with an asking price of $2,499 / Monthly. B Hoskins Hollow Circle is located within the FAIRFAX COUNTY PUBLIC SCHOOLS school district. Search Centreville real estate on whitelockc.massanuttenrealty.com today.