



BEDS4
BATHS3 full 1 partial
SQUARE FEET4,908
MLS#VAKG2008672
STATUSACTIVE
PROPERTY TYPEResidential - Single Family
SUBDIVISIONHOPYARD FARM
SCHOOLKING GEORGE COUNTY PUBLIC SCHOOLS
Property Description
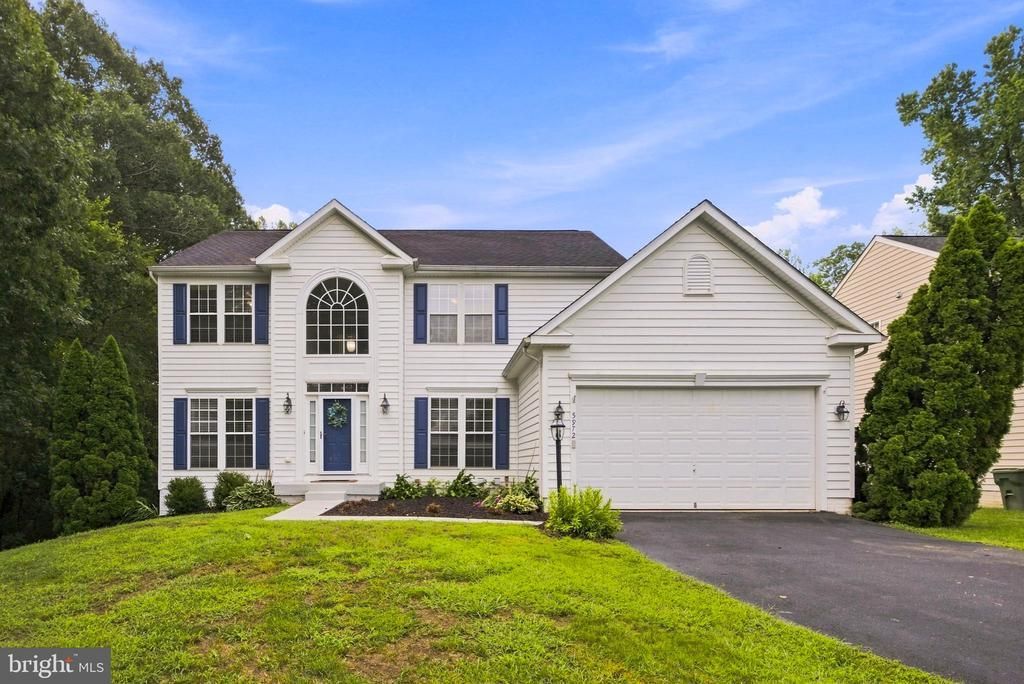
OVER 4,900 SQUARE FEET OF SPACE TO LIVE, WORK & ENTERTAIN — PLUS NEW QUARTZ COUNTERTOPS COMING SOON! If you've been searching for a home that offers room to spread out, spaces to come together, and the flexibility to fit your lifestyle, welcome to 5972 Parsons Lane in the desirable Hopyard Farm community of King George, Virginia! Tucked away on a quiet cul-de-sac, this spacious home offers over 4,900 square feet, 4 bedrooms, 3 full bathrooms, and 1 half bathroom, delivering an exceptional combination of space, comfort, and everyday functionality. Step inside and discover a thoughtfully designed main level featuring beautiful hardwood flooring, generous living and gathering spaces, and a dedicated home office with built-ins—ideal for working remotely, studying, or managing everyday life. The kitchen serves as the heart of the home, with NEW GRANITE COUNTERTOPS COMING SOON, adding a fresh, updated touch to this already inviting space! Just beyond the kitchen, a bright bump-out/sunroom provides the perfect setting for morning coffee, casual dining, quiet conversation, or simply relaxing while enjoying the surrounding views. Upstairs, spacious bedrooms offer comfortable retreats, with plenty of room to unwind and recharge. But the living space doesn't stop there! The finished lower level opens the door to even more possibilities, featuring a movie room, full bathroom, and additional flexible living areas. Imagine movie nights, game days, a home gym, hobby space, extended guest accommodations, or a comfortable arrangement for multigenerational living. Whether you're entertaining a crowd or simply enjoying your own space, this home offers the versatility today's buyers appreciate. Outside, enjoy the peaceful cul-de-sac setting and the convenience of a storage shed complete with electricity—ideal for lawn and garden equipment, hobbies, workshop projects, or additional storage. Another valuable feature is the OWNED propane tank, allowing you the flexibility to shop providers for competitive propane pricing. Life in Hopyard Farm brings even more to enjoy! Residents have access to community amenities, including a swimming pool and recreational opportunities, all within a welcoming neighborhood setting. Conveniently located in King George County, this home offers connections to the greater Fredericksburg region, Downtown Fredericksburg, Dahlgren and Naval Support Facility Dahlgren, Stafford, and Northern Virginia. Nearby shopping, dining, schools, outdoor recreation, and the Potomac River area add to the convenience and lifestyle opportunities. MOVE-IN READY PRESENTATION! The home has recently been professionally cleaned, the carpets professionally shampooed, and the attention to detail shines throughout. With new QUARTZ countertops on the way, this home is ready for its next chapter! MORE SPACE. MORE POSSIBILITIES. MORE ROOM TO CALL HOME. Come experience everything 5972 Parsons Lane has to offer. Schedule your private showing today and discover just how much home awaits you in Hopyard Farm!
Property Features
Property Type: Residential - Single Family
Basement: Yes
Basement: Full, Fully Finished, Outside Entrance, Rear Entrance, Walkout Level, Other
Cooling: Ceiling Fan(s), Central A/C
Fireplaces: 1
Fuel Type: Propane - Owned, Electric
Garage: 2
Heating: Zoned, Heat Pump(s)
Home Style: Colonial
Lot Size: 0.28 Acres
Stories: 3.0
Taxes: $3,326
Year Built: 2006
Feature Descriptions
Additional Structures: Above Grade, Below Grade
Appliances: Built-In Microwave, Dishwasher, Disposal, Exhaust Fan, Icemaker, Cooktop, Oven - Wall, Refrigerator
Community Amenities: Club House, Pool - Outdoor, Common Grounds, Fitness Center, Jog/Walk Path, Swimming Pool, Tot Lots/Playground, Other
Days on Site: 84
Exterior: Vinyl Siding
Exterior: Outbuilding(s)
Fireplace: Gas/Propane, Mantel(s), Other
Flooring: Ceramic Tile, Hardwood, Carpet, Other
HOA Fee: $357.00/Quarterly
Interior: Bathroom - Walk-In Shower, Breakfast Area, Carpet, Ceiling Fan(s), Dining Area, Family Room Off Kitchen, Floor Plan - Open, Kitchen - Eat-In, Kitchen - Island, Kitchen - Table Space, Primary Bath(s), Recessed Lighting, Upgraded Countertops, Walk-in Closet(s), Wood Floors, Other, Crown Moldings
Lot: Backs to Trees, Cul-de-sac, Front Yard, Landscaping, Rear Yard, Other
Lot Dimensions: 0.28 Acre(S)
Number of Rooms: 12
Parking Features: Asphalt Driveway
Parking Notes: 2 Total Parking Spaces
Rooms: Living Room, Dining Room, Family Room, Sun/Florida Room, Laundry, Office, Recreation Room
Sewer: Public Sewer
SQFT Above Finished: 3508
SQFT Below Finished: 1400
SQFT Total Finished: 4908
Structure Type: Detached
Total Garage/Parking Spaces: 2
Utilities: Propane, Other, Electric Available
Water: Public
Local Schools
School District: KING GEORGE COUNTY PUBLIC SCHOOLS
Listed By / Shown By
Listed By
Agency Name: Coldwell Banker Elite
Shown By
Agent Name: Chris Whitelock
Agent Phone: (540) 820-4492
Agency Title: Massanutten Realty

Estimate Your Payment
Estimated Payment
$ 3,202.81 per month $2,757.93 Principal & Interest $277.17 Property Tax $167.71 Homeowner's InsuranceChange Payment Information




Privacy Policy / DMCA Notice / ADA Accessibility


This site is hosted, designed and copyright
© 1994 - 2026 by
Delta Media Group, Inc. -- Patent Pending --
Agency License Information: Massanutten Realty, LLC licensed in the Commonwealth of Virginia since 1986
5972 Parsons Lane | MLS# VAKG2008672
This single family home located at 5972 Parsons Lane, King George, VA 22485 is currently listed for sale with an asking price of $575,000. This property was built in 2006 and has 4 bedrooms and 3 full and 1 partial baths with 4908 sq. ft. Parsons Lane is located in the HOPYARD FARM subdivision within the KING GEORGE COUNTY PUBLIC SCHOOLS school district. Search HOPYARD FARM real estate on whitelockc.massanuttenrealty.com today.