



BEDS4
BATHS4 full 1 partial
SQUARE FEET4,713
MLS#VAPW2133006
STATUSACTIVE
PROPERTY TYPEResidential - Single Family
SUBDIVISIONPIEDMONT
SCHOOLPRINCE WILLIAM COUNTY PUBLIC SCHOOLS
Property Description
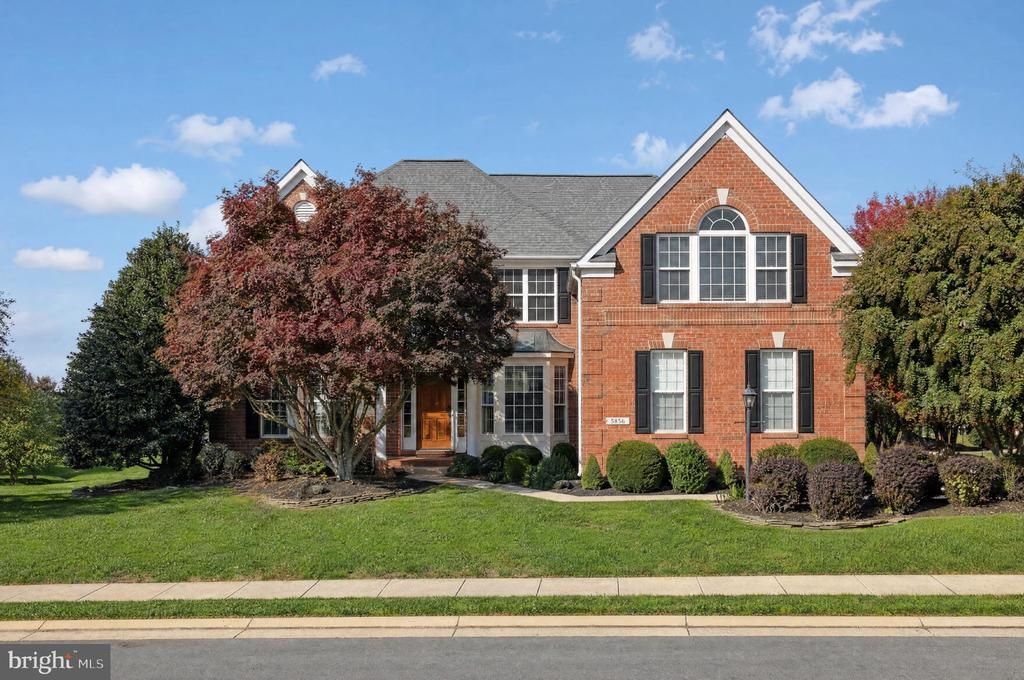
Light-Filled Single-Family Home on a Premium Corner Lot in Gated Community, Piedmont! Ideally situated on a premium 1/3-acre corner lot in the heart of the gated Piedmont community, this beautifully maintained single-family home offers exceptional space, views, and curb appeal. Enjoy beautiful golf course and pond views, enhanced by extensive landscaping and a full sprinkler system. With 4 bedrooms, 4.5 bathrooms, and a rare 3-car garage, this home delivers the space and functionality today's buyers are looking for. Brand-new paint throughout the house. The main level impresses with brand-new hardwood flooring, elegant arched doorways, extensive moldings, wrought-iron railings, and a dual staircase. Spacious living areas are complemented by a cozy gas fireplace and a bright sunroom filled with natural light and expansive views of the surrounding landscape. The primary bathroom and one additional upper-level bathroom have been thoughtfully updated. Outside your door, Piedmont's resort-style lifestyle awaits — pools, country club, and gated-community amenities — all conveniently located near shopping, grocery stores, restaurants, major commuter routes, and everyday conveniences. A rare opportunity to own a spacious, beautifully maintained home on one of Piedmont's most desirable premium lots.
Property Features
Property Type: Residential - Single Family
Basement: Yes
Basement: Full, Fully Finished, Heated, Improved, Sump Pump, Walkout Level, Windows
Cooling: Central A/C, Ceiling Fan(s)
Fireplaces: 1
Fuel Type: Natural Gas
Garage: 3
Heating: Forced Air
Home Style: Colonial
Lot Size: 0.36 Acres
Roof Type: Shingle
Stories: 3.0
Taxes: $9,189
Year Built: 2003
Feature Descriptions
Additional Structures: Above Grade, Below Grade
Appliances: Built-In Microwave, Cooktop, Dishwasher, Disposal, Oven - Double, Refrigerator, Water Heater
Community Amenities: Bar/Lounge, Club House, Common Grounds, Dining Rooms, Exercise Room, Fax/Copying, Fitness Center, Gated Community, Golf Club, Golf Course, Golf Course Membership Available, Meeting Room, Party Room, Pool - Indoor, Pool - Outdoor, Putting Green, Security, Swimming Pool, Tennis Courts, Tot Lots/Playground
Days on Site: 8
Exterior: Brick, Vinyl Siding
Exterior: Underground Lawn Sprinkler
Fireplace: Gas/Propane, Mantel(s)
Flooring: Carpet, Hardwood
HOA Fee: $199.00/Monthly
Interior: Attic, Breakfast Area, Ceiling Fan(s), Crown Moldings, Family Room Off Kitchen, Floor Plan - Open, Formal/Separate Dining Room, Kitchen - Gourmet, Kitchen - Island, Kitchen - Table Space, Pantry, Recessed Lighting, Bathroom - Soaking Tub, Sprinkler System, Bathroom - Tub Shower, Upgraded Countertops, Wainscotting, Walk-in Closet(s), Window Treatments, Wood Floors, Additional Stairway, Carpet
Location: Suburban
Lot: Backs - Open Common Area, Corner, Landscaping, Premium
Lot Dimensions: 0.36 Acre(S)
Parking Notes: 3 Total Parking Spaces
Sewer: Public Sewer
Special View Info: Golf Course, Pond
SQFT Above Finished: 3376
SQFT Below Finished: 1337
SQFT Total Finished: 4713
Structure Type: Detached
Total Garage/Parking Spaces: 3
Utilities: Electric Available, Natural Gas Available, Water Available, Sewer Available
Water: Public
Local Schools
High School: BATTLEFIELD
Middle School: BULL RUN
Elementary School: MOUNTAIN VIEW
School District: PRINCE WILLIAM COUNTY PUBLIC SCHOOLS
Listed By / Shown By
Listed By
Agency Name: Pacific Realty
Shown By
Agent Name: Chris Whitelock
Agent Phone: (540) 820-4492
Agency Title: Massanutten Realty

Estimate Your Payment
Estimated Payment
$ 6,611.94 per month $5,511.07 Principal & Interest $765.75 Property Tax $335.13 Homeowner's InsuranceChange Payment Information




Privacy Policy / DMCA Notice / ADA Accessibility


This site is hosted, designed and copyright
© 1994 - 2026 by
Delta Media Group, Inc. -- Patent Pending --
Agency License Information: Massanutten Realty, LLC licensed in the Commonwealth of Virginia since 1986
5856 Brandon Hill Loop | MLS# VAPW2133006
This single family home located at 5856 Brandon Hill Loop, Haymarket, VA 20169 is currently listed for sale with an asking price of $1,149,000. This property was built in 2003 and has 4 bedrooms and 4 full and 1 partial baths with 4713 sq. ft. Brandon Hill Loop is located in the PIEDMONT subdivision within the PRINCE WILLIAM COUNTY PUBLIC SCHOOLS school district. Search PIEDMONT real estate on whitelockc.massanuttenrealty.com today.