



BEDS4
BATHS3 full 1 partial
SQUARE FEET2,054
MLS#VAFX2338090
STATUSACTIVE
PROPERTY TYPEResidential - Townhouse
SUBDIVISIONWELLINGTON COMMONS
SCHOOLFAIRFAX COUNTY PUBLIC SCHOOLS
Property Description
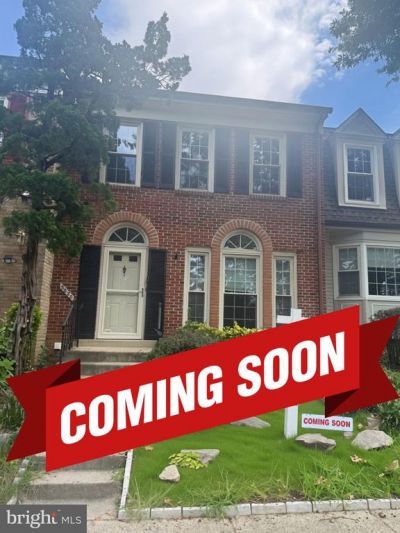
Location Location Location!!!!! Don't miss this one. Hardwood floors throughout. Open and spacious floor plan. Skylights bring in natural light. 2nd washer & Dryer in main floor kitchen. Stainless appliances, fireplace, fenced rear yard, deck, bar/mini kitchen area in basement, dual zone with a separate heating/cooling system just for the basement level. 3rd bedroom in basement not to code. Walk out level basement with efficiency kitchen, fireplace and second laundry room. Perfect for in-law suite, guest suite, fully functioning apartment. close to shopping, I495, Old Town Alexandria, schools, metro station 1.7 miles away, DCA airport 10 miles, Inova Hospital 4.2 miles,7 miles to DC
Property Features
Property Type: Residential - Townhouse
Basement: Connecting Stairway, Daylight, Full, Fully Finished, Outside Entrance, Rear Entrance, Walkout Level
Basement: Yes
Cooling: Ceiling Fan(s), Central A/C, Ductless/Mini-Split
Fireplaces: 1
Fuel Type: Electric
Heating: Heat Pump(s), Other, Zoned
Home Style: Colonial
Lot Size: 0.03 Acres
Stories: 3.0
Taxes: $7,453
Year Built: 1987
Feature Descriptions
Additional Structures: Above Grade, Below Grade
Appliances: Dishwasher, Disposal, Dryer, Exhaust Fan, Icemaker, Microwave, Oven/Range - Electric, Refrigerator, Washer, Water Heater
Building Name: WELLINGTON COMMONS
Days on Site: 1
Exterior: Brick Front, Vinyl Siding
Fencing: Rear, Split Rail, Wood
Fireplace: Mantel(s)
Flooring: Hardwood
HOA Fee: $55.00/Monthly
Interior: Dining Area, Primary Bath(s), Upgraded Countertops, Wood Floors,2nd Kitchen, Attic, Bathroom - Soaking Tub, Ceiling Fan(s), Floor Plan - Open, Skylight(s)
Lot Dimensions: 0.03 Acre(S)
Parking Features: Assigned
Rooms: Living Room, Dining Room, Primary Bedroom, Bedroom 2,Bedroom 3,Bedroom 4,Kitchen, Family Room, Laundry, Efficiency (Additional), Bathroom 1,Bathroom 3,Primary Bathroom
Sewer: Public Sewer
SQFT Above Finished: 1454
SQFT Below Finished: 600
SQFT Total Finished: 2054
Structure Type: Interior Row/Townhouse
Utilities: Cable TV Available, Electric Available
Water: Public
Local Schools
School District: FAIRFAX COUNTY PUBLIC SCHOOLS
Listed By / Shown By
Listed By
Agency Name: T&G Real Estate Advisors, Inc.
Shown By
Agent Name: Chris Whitelock
Agent Phone: (540) 820-4492
Agency Title: Massanutten Realty

Estimate Your Payment
Estimated Payment
$ 3,897.80 per month $3,088.88 Principal & Interest $621.08 Property Tax $187.83 Homeowner's InsuranceChange Payment Information




Privacy Policy / DMCA Notice / ADA Accessibility


This site is hosted, designed and copyright
© 1994 - 2026 by
Delta Media Group, Inc. -- Patent Pending --
Agency License Information: Massanutten Realty, LLC licensed in the Commonwealth of Virginia since 1986
5828 Apsley House Court | MLS# VAFX2338090
This townhouse located at 5828 Apsley House Court, Alexandria, VA 22310 is currently listed for sale with an asking price of $644,000. This property was built in 1987 and has 4 bedrooms and 3 full and 1 partial baths with 2054 sq. ft. Apsley House Court is located in the WELLINGTON COMMONS subdivision within the FAIRFAX COUNTY PUBLIC SCHOOLS school district. Search WELLINGTON COMMONS real estate on whitelockc.massanuttenrealty.com today.