



BEDS4
BATHS2 full
SQUARE FEET1,698
MLS#VAWB2000288
STATUSACTIVE
PROPERTY TYPEResidential - Single Family
SCHOOLWAYNESBORO CITY PUBLIC SCHOOLS
Property Description
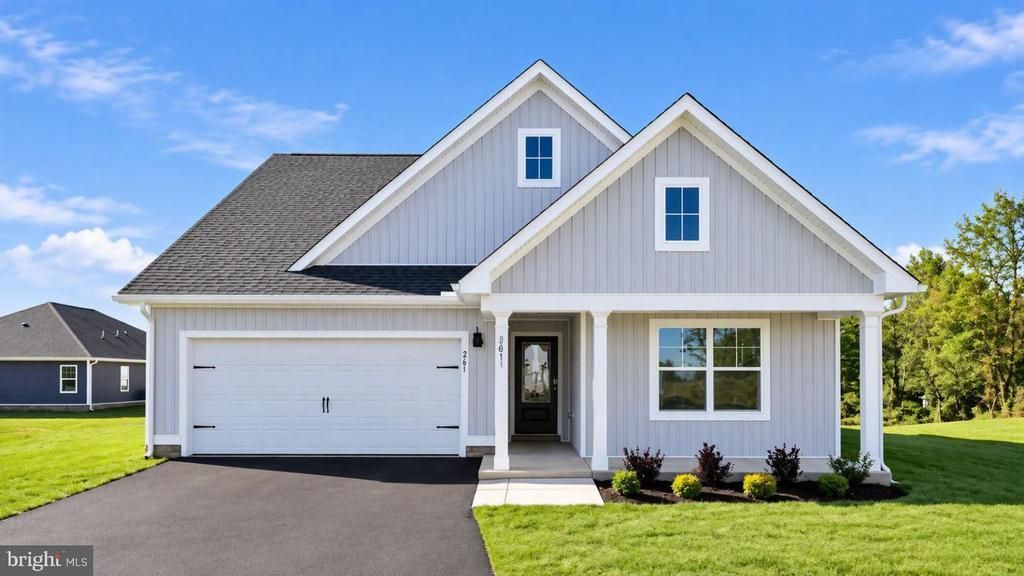
Welcome to the Neuville, a beautifully designed 1,698 sq. ft. ranch home featuring open-concept living and modern comfort. Enjoy a spacious great room, a stylish kitchen with a large center island and walk-in pantry, and a private primary suite with a walk-in closet and dual-vanity bath. Three additional bedrooms and a full bath provide plenty of space for family, guests, or a home office. Nestled in the scenic beauty of Waynesboro, VA, Kira Heights offers peaceful living with modern new construction homes and a picturesque walking trail perfect for enjoying the outdoors. Take advantage of hard-to-beat incentives available with our preferred lender, making homeownership even more affordable. Plus, our experienced sales team is here to make your home-buying journey simple, smooth, and stress-free from start to finish. December delivery! Photos are from the builder's library, actual finishes and features may vary. Incentives with use of preferred lender.
Property Features
Property Type: Residential - Single Family
Cooling: Central A/C, Heat Pump(s)
Fuel Type: Natural Gas
Garage: 2
Heating: Central
Home Style: Ranch/Rambler
Lot Size: 0.10 Acres
Roof Type: Architectural Shingle
Stories: 1.0
Taxes: $3,480
Year Built: 2026
Feature Descriptions
Additional Structures: Above Grade
Appliances: Built-In Microwave, Dishwasher, Disposal, Oven/Range - Electric, Stainless Steel Appliances, Water Heater, Cooktop, Refrigerator, Washer, Dryer - Electric
Electric: 200+ Amp Service
Exterior: Concrete, Frame, Glass, Shingle Siding, Stick Built, Vi
Exterior: Exterior Lighting
Flooring: Vinyl, Carpet
HOA Fee: $25.00/Monthly
Interior: Dining Area, Entry Level Bedroom, Family Room Off Kitchen, Floor Plan - Open, Kitchen - Island, Pantry, Primary Bath(s), Recessed Lighting, Upgraded Countertops, Walk-in Closet(s), Carpet, Window Treatments
Lot: Backs to Trees
Lot Dimensions: 0.10 Acre(S)
Parking Features: Concrete Driveway
Parking Notes: 2 Total Parking Spaces
Rooms: Primary Bedroom, Bedroom 2,Bedroom 3,Kitchen, Foyer, Great Room, Laundry, Bathroom 2,Primary Bathroom
Sewer: Public Sewer
SQFT Above Finished: 1698
SQFT Total Finished: 1698
Structure Type: Detached
Total Garage/Parking Spaces: 2
Water: Public
Local Schools
High School: WAYNESBORO
Middle School: KATE COLLINS
Elementary School: WESTWOOD HILLS
School District: WAYNESBORO CITY PUBLIC SCHOOLS
Listed By / Shown By
Listed By
Agency Name: D R Horton Realty of Virginia LLC
Shown By
Agent Name: Chris Whitelock
Agent Phone: (540) 820-4492
Agency Title: Massanutten Realty

Estimate Your Payment
Estimated Payment
$ 2,325.18 per month $1,918.51 Principal & Interest $290.00 Property Tax $116.66 Homeowner's InsuranceChange Payment Information




Privacy Policy / DMCA Notice / ADA Accessibility


This site is hosted, designed and copyright
© 1994 - 2026 by
Delta Media Group, Inc. -- Patent Pending --
Agency License Information: Massanutten Realty, LLC licensed in the Commonwealth of Virginia since 1986
529 Summercrest Avenue | MLS# VAWB2000288
This single family home located at 529 Summercrest Avenue , Waynesboro, VA 22980 is currently listed for sale with an asking price of $399,990. This property was built in 2026 and has 4 bedrooms and 2 full baths with 1698 sq. ft. Summercrest Avenue is located within the WAYNESBORO CITY PUBLIC SCHOOLS school district. Search Waynesboro real estate on whitelockc.massanuttenrealty.com today.