



BEDS3
BATHS2 full
SQUARE FEET2,496
MLS#VASH2015914
STATUSACTIVE
PROPERTY TYPEResidential - Single Family
SUBDIVISIONBRYCE SUN AIR
SCHOOLSHENANDOAH COUNTY PUBLIC SCHOOLS
Property Description
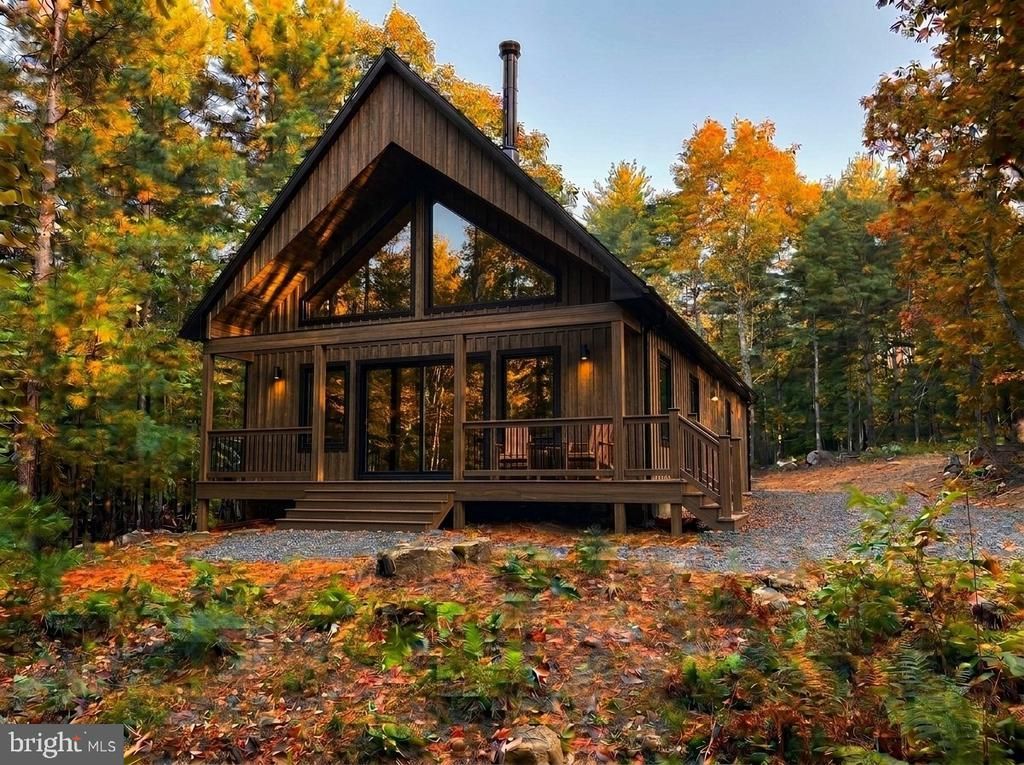
Nestled in the Mountains of Basye, Va, this tasteful 3 Bedroom, 2 Bath Home is currently under construction. Designed with an open, inviting layout, this home combines modern amenities and architecture with the peacefulness of a Mountain Retreat. For those who adventure, Bryce Resort, Lake Laura and numerous Hiking Trails are less than 10 minutes away. The heart of the home is the vaulted-ceiling living space where family and friends can be connected to the kitchen, dining room and living room while still having unobstructed view of nature through the large sliding glass door. A woodstove accents this space providing the perfect place to warm up and relax following a day on the Bruce slopes. When the weather is right, open the large sliding glass door and enjoy a cup of coffee on the covered porch that shares the same tranquil view. Just down the hall resides the Master Suite featuring the largest bedroom and a luxury Bath. The 2nd Bedroom and another full bath also exist on the main floor providing easy, one level living. Upstairs resides a large loft that could be the perfect office, additional living space, etc.. Natural light floods this space through the large front windows and another large window in the rear of the home. Escape to the Mountains near Bryce and start creating memories in one of Virginia's best Four-Season Communities.. A MUST SEE....
Property Features
Property Type: Residential - Single Family
Cooling: Ceiling Fan(s), Central A/C, Heat Pump(s)
Fireplaces: 1
Fuel Type: Electric
Heating: Heat Pump - Electric BackUp
Home Style: A-Frame
Lot Size: 0.28 Acres
Roof Type: Architectural Shingle
Stories: 2.0
Taxes: $67
Year Built: 2026
Feature Descriptions
Accessibility: Doors - Swing In
Additional Structures: Above Grade
Appliances: Dishwasher, Oven/Range - Electric, Refrigerator, Water Heater - High-Efficiency
Electric: 200+ Amp Service, Circuit Breakers
Exterior: Advanced Framing, Combination, Glass, Wood Siding
Exterior: Gutter System
Fireplace: Wood, Free Standing
Flooring: Carpet, Ceramic Tile, Hardwood, Wood, Vinyl
HOA Fee: $350.00/Annually
Interior: Breakfast Area, Ceiling Fan(s), Combination Kitchen/Dining, Dining Area, Floor Plan - Open, Kitchen - Island, Stove - Wood, Upgraded Countertops
Lot: Trees/Wooded
Lot Dimensions: 0.28 Acre(S)
Number of Rooms: 6
Parking Features: Crushed Stone, Free, Gravel Driveway
Parking Notes: 4 Total Parking Spaces
Pet Restrictions: Case by Case Basis
Sewer: Public Sewer
Special View Info: Trees/Woods
SQFT Above Finished: 2496
SQFT Total Finished: 2496
Structure Type: Detached
Total Garage/Parking Spaces: 4
Utilities: Cable TV Available, Phone Available, Under Ground
Water: Community
Windows: Insulated, Low-E, Double Hung
Wooded: Yes
Local Schools
School District: SHENANDOAH COUNTY PUBLIC SCHOOLS
Listed By / Shown By
Listed By
Agency Name: Country Wide Real Estate Services
Shown By
Agent Name: Chris Whitelock
Agent Phone: (540) 820-4492
Agency Title: Massanutten Realty

Estimate Your Payment
Estimated Payment
$ 2,547.07 per month $2,395.80 Principal & Interest $5.58 Property Tax $145.69 Homeowner's InsuranceChange Payment Information




Privacy Policy / DMCA Notice / ADA Accessibility


This site is hosted, designed and copyright
© 1994 - 2026 by
Delta Media Group, Inc. -- Patent Pending --
Agency License Information: Massanutten Realty, LLC licensed in the Commonwealth of Virginia since 1986
50 Spitz Lane | MLS# VASH2015914
This single family home located at 50 Spitz Lane , Basye, VA 22810 is currently listed for sale with an asking price of $499,500. This property was built in 2026 and has 3 bedrooms and 2 full baths with 2496 sq. ft. Spitz Lane is located in the BRYCE SUN AIR subdivision within the SHENANDOAH COUNTY PUBLIC SCHOOLS school district. Search BRYCE SUN AIR real estate on whitelockc.massanuttenrealty.com today.