



BEDS1
BATHS1 full 1 partial
SQUARE FEET792
MLS#VAAX2065808
STATUSACTIVE
PROPERTY TYPEResidential - Condominium
SUBDIVISIONCAMERON STATION
SCHOOLALEXANDRIA CITY PUBLIC SCHOOLS
Property Description
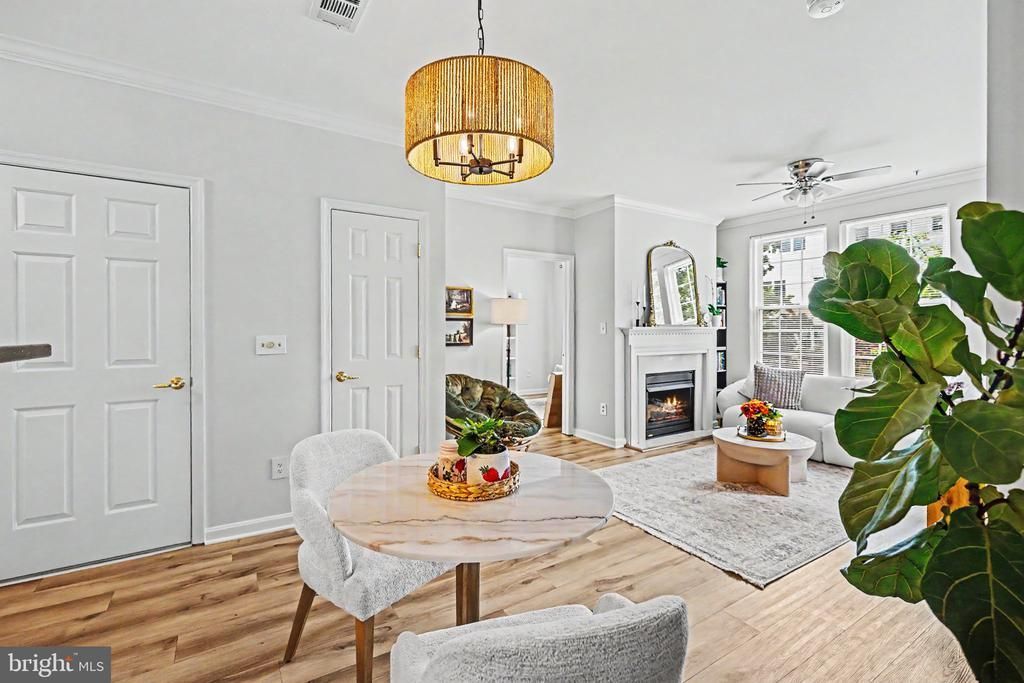
Welcome to this meticulously upgraded Andover model featuring 1 spacious bedroom plus a versatile den, 1.5 baths, and a dedicated garage parking space (C-12). This bright and inviting home boasts a cozy private balcony – perfect for morning coffee or your favorite potted plants. Enjoy peace of mind with major updates already completed: HVAC and water heater (2017), Whirlpool kitchen appliances (2022), new full size washer and dryer (2025), luxury vinyl plank flooring (2022), fresh paint throughout (2025), new electrical panel (2025),and new energy-efficient windows. The stunningly renovated primary bathroom features a modern walk-in shower for a spa-like experience. This turnkey residence offers both style and comfort in a well-maintained community. Just unpack and enjoy!
Property Features
Property Type: Residential - Condominium
Cooling: Central A/C
Fireplaces: 1
Garage: 1
Heating: Heat Pump(s)
Home Style: Contemporary
Stories: 1.0
Taxes: $4,187
Year Built: 2004
Feature Descriptions
Accessibility: Chairlift, Elevator
Additional Structures: Above Grade, Below Grade
Appliances: Built-In Microwave, Dishwasher, Disposal, Dryer, Refrigerator, Stove, Washer, Water Heater
Building Name: MAIN STREET
Community Amenities: Basketball Courts, Community Center, Jog/Walk Path, Party Room, Picnic Area, Pool - Outdoor, Tennis Courts, Tot Lots/Playground, Transportation Service
Condo/Coop Fee: $462.00/Monthly
Days on Site: 5
Exterior: Aluminum Siding
Fireplace: Mantel(s)
Flooring: Luxury Vinyl Plank
HOA Fee: $0.00/Monthly
Interior: Bathroom - Walk-In Shower, Floor Plan - Open, Floor Plan - Traditional
Parking Features: Assigned
Parking Notes: 1 Total Parking Spaces
Pet Restrictions: Cats OK, Dogs OK
Sewer: Public Sewer
SQFT Above Finished: 792
SQFT Total Finished: 792
Structure Type: Unit/Flat/Apartment
Total Garage/Parking Spaces: 1
Utilities: Electric Available, Natural Gas Available, Sewer Available, Water Available
Water: Public
Local Schools
School District: ALEXANDRIA CITY PUBLIC SCHOOLS
Listed By / Shown By
Listed By
Agency Name: Samson Properties
Shown By
Agent Name: Chris Whitelock
Agent Phone: (540) 820-4492
Agency Title: Massanutten Realty

Estimate Your Payment
Estimated Payment
$ 2,434.52 per month $1,966.05 Principal & Interest $348.92 Property Tax $119.55 Homeowner's InsuranceChange Payment Information




Privacy Policy / DMCA Notice / ADA Accessibility


This site is hosted, designed and copyright
© 1994 - 2026 by
Delta Media Group, Inc. -- Patent Pending --
Agency License Information: Massanutten Realty, LLC licensed in the Commonwealth of Virginia since 1986
4950 Brenman Park Drive, Unit 203 | MLS# VAAX2065808
This condo located at 4950 Brenman Park Drive, Unit 203, Alexandria, VA 22304 is currently listed for sale with an asking price of $409,900. This property was built in 2004 and has 1 bedrooms and 1 full and 1 partial baths with 792 sq. ft. Brenman Park Drive, Unit 203 is located in the CAMERON STATION subdivision within the ALEXANDRIA CITY PUBLIC SCHOOLS school district. Search CAMERON STATION real estate on whitelockc.massanuttenrealty.com today.