



BEDS3
BATHS3 full 1 partial
SQUARE FEET2,552
MLS#VALO2134540
STATUSACTIVE
PROPERTY TYPEResidential - Townhouse
SUBDIVISIONPOTOMAC LAKES
SCHOOLLOUDOUN COUNTY PUBLIC SCHOOLS
Property Description
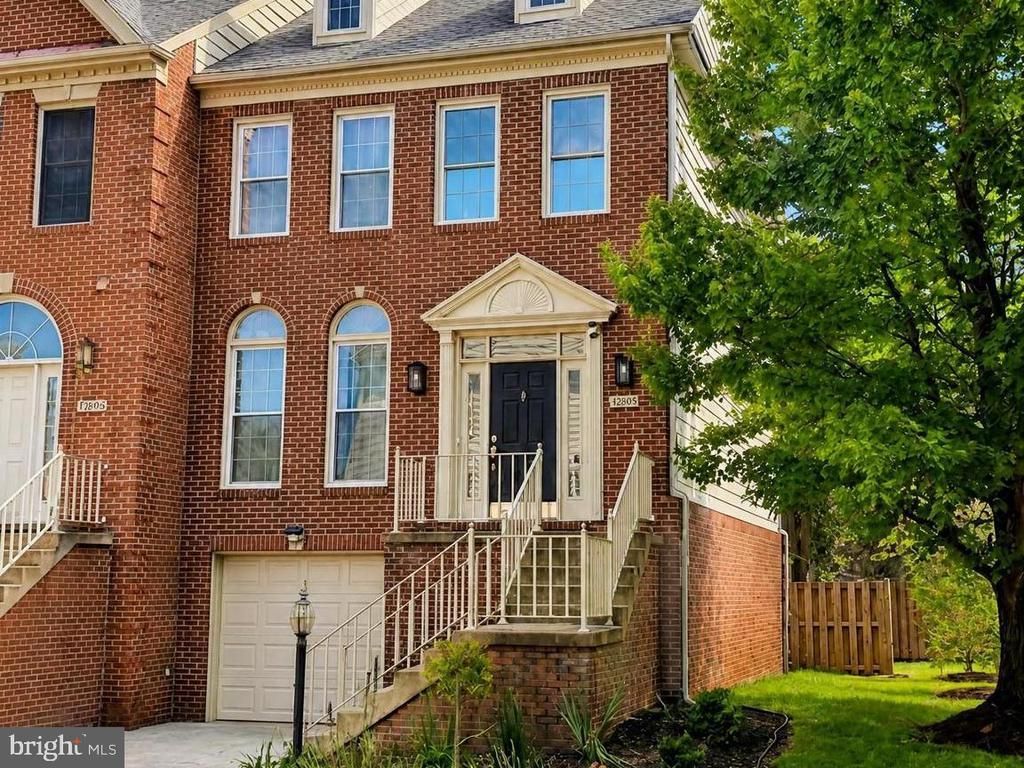
An end-unit with four finished levels that gives you room to spread out and a layout that flexes to fit how you actually live. Some of the biggest-ticket updates are already behind you, too: roof (March 2025), water heater & furnace (February 2026), and all kitchen appliances new within the last three years. The main level is bright and open, with the living and dining areas flowing together and an eat-in kitchen that opens through sliding doors to the deck. An ideal setup for enjoying your morning coffee or entertaining guests! There's also a powder room off the main living area. Upstairs, the primary suite has a walk-in closet and its own full bath, along with two more bedrooms and another full bath. Don't miss the bonus loft area (currently a home theater with projector that conveys!). The walk-out lower level adds a family room with a fireplace, another full bath, and a laundry room with storage, opening right out to the extra large fenced backyard. There's also a one-car garage. You can walk to Algonkian Park and the Potomac River, get to One Loudoun's restaurants and shops in minutes, and enjoy the community amenities including tot lots & pools!
Property Features
Property Type: Residential - Townhouse
Cooling: Central A/C, Ceiling Fan(s)
Fireplaces: 1
Fuel Type: Natural Gas
Garage: 1
Heating: Forced Air
Lot Size: 0.06 Acres
Stories: 4.0
Taxes: $5,228
Year Built: 1991
Feature Descriptions
Additional Structures: Above Grade, Below Grade
Appliances: Built-In Microwave, Dryer, Washer, Dishwasher, Disposal, Refrigerator, Icemaker, Stove
Community Amenities: Baseball Field, Basketball Courts, Bike Trail, Club House, Common Grounds, Community Center, Exercise Room, Golf Course Membership Available, Jog/Walk Path, Meeting Room, Party Room, Picnic Area, Pool - Outdoor, Tennis Courts, Tot Lots/Playground, Water/Lake Privileges
Days on Site: 10
Exterior: Sidewalks
Exterior: Masonry
Fireplace: Screen
HOA Fee: $106.00/Monthly
Interior: Ceiling Fan(s), Carpet
Lot Dimensions: 0.06 Acre(S)
Number of Rooms: 7
Parking Features: Concrete Driveway
Parking Notes: 1 Total Parking Spaces
Sewer: Public Septic, Public Sewer
SQFT Above Finished: 2552
SQFT Total Finished: 2552
Structure Type: End of Row/Townhouse
Total Garage/Parking Spaces: 1
Water: Public
Local Schools
High School: POTOMAC FALLS
Middle School: RIVER BEND
Elementary School: ALGONKIAN
School District: LOUDOUN COUNTY PUBLIC SCHOOLS
Listed By / Shown By
Listed By
Agency Name: Pearson Smith Realty, LLC
Shown By
Agent Name: Chris Whitelock
Agent Phone: (540) 820-4492
Agency Title: Massanutten Realty

Estimate Your Payment
Estimated Payment
$ 3,936.26 per month $3,299.93 Principal & Interest $435.67 Property Tax $200.67 Homeowner's InsuranceChange Payment Information




Privacy Policy / DMCA Notice / ADA Accessibility


This site is hosted, designed and copyright
© 1994 - 2026 by
Delta Media Group, Inc. -- Patent Pending --
Agency License Information: Massanutten Realty, LLC licensed in the Commonwealth of Virginia since 1986
46544 Lynnhaven Square | MLS# VALO2134540
This townhouse located at 46544 Lynnhaven Square, Sterling, VA 20165 is currently listed for sale with an asking price of $688,000. This property was built in 1991 and has 3 bedrooms and 3 full and 1 partial baths with 2552 sq. ft. Lynnhaven Square is located in the POTOMAC LAKES subdivision within the LOUDOUN COUNTY PUBLIC SCHOOLS school district. Search POTOMAC LAKES real estate on whitelockc.massanuttenrealty.com today.