



BEDS2
BATHS1 full
SQUARE FEET875
MLS#VAAR2079140
STATUSACTIVE
PROPERTY TYPEResidential - Condominium
SUBDIVISIONTHE ARLINGTON
SCHOOLARLINGTON COUNTY PUBLIC SCHOOLS
Property Description
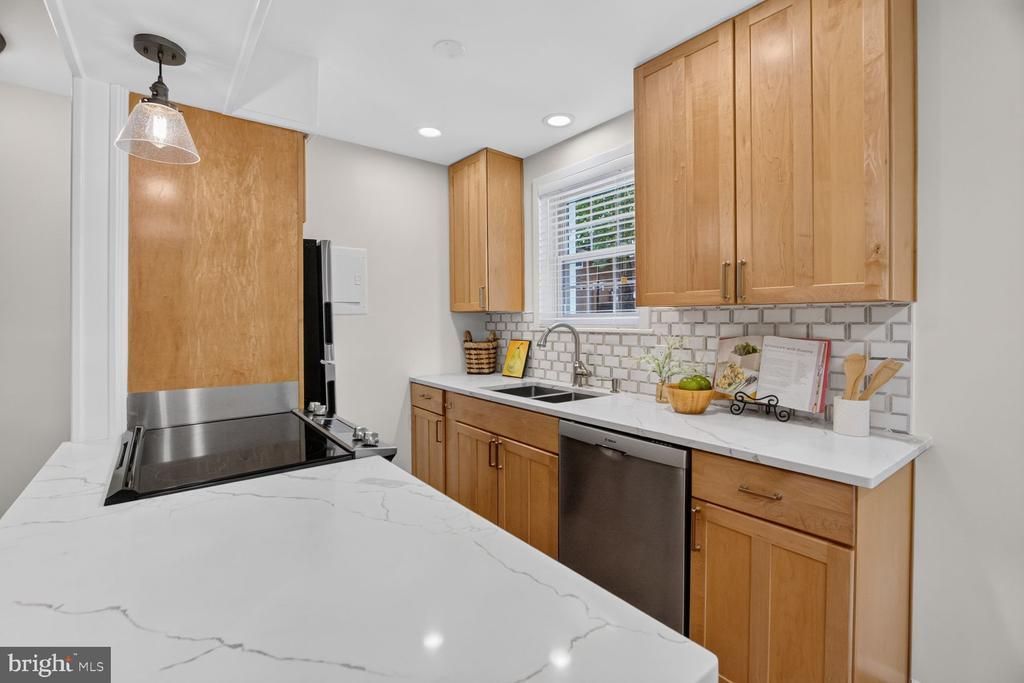
Welcome home to The Arlington at Shirlington! You’ll love this sunny and stylish top-floor, two-level condo offering 2 bedrooms and 1 full bathroom, with the bedrooms and bath privately located upstairs. With its open floor plan, tree-filled views, private deck, and great location, this is a home that just feels good the moment you walk in! The reconfigured kitchen creates a wonderful open connection to the living and dining areas and is perfect for both everyday living and entertaining. The kitchen features stainless steel appliances, sleek cabinetry, and plenty of counter space. The sun-filled living room is anchored by a cozy wood-burning fireplace and flows easily into the dining area, all overlooking beautiful green, tree-filled views. Imagine relaxing by the fire on a cool evening or enjoying your morning coffee while taking in the peaceful view. Upstairs, you’ll find two spacious bedrooms with generous closet space and a beautifully renovated full bathroom with contemporary finishes. Recent improvements include new carpet and a 2026 HVAC system, plus the rare added bonus of storm screens at both the front door and deck door. The in-unit washer and dryer make everyday living easy. And you’ll really enjoy the private deck—a great spot for warm-weather dining, morning coffee, or simply relaxing surrounded by mature trees and greenery. Resident and guest parking add even more convenience. Location, location, location! Shirlington Village is just minutes away with its wonderful selection of restaurants, shopping, Harris Teeter, movies, the Signature Theatre, and plenty of places to meet friends and enjoy the neighborhood. Dog lovers will appreciate the nearby Shirlington Dog Park, while runners and bikers have easy access to the W&OD Trail and nearby parks. Commuting is a breeze with express bus service to the Pentagon and easy access to I-395, DC, Old Town, and other major commuter routes. Pet-friendly, move-in ready, and wonderfully located, this is a great opportunity to enjoy everything that makes Shirlington such a fun and convenient place to call home. Come take a look—you may just find your next home!
Property Features
Property Type: Residential - Condominium
Cooling: Ceiling Fan(s), Central A/C
Fireplaces: 1
Fuel Type: Electric
Heating: Central
Home Style: Colonial, Traditional
Stories: 2.0
Taxes: $4,354
Year Built: 1950
Feature Descriptions
Additional Structures: Above Grade, Below Grade
Appliances: Cooktop, Cooktop - Down Draft, Dishwasher, Disposal, Dryer - Electric, Dryer, Exhaust Fan, Range Hood, Refrigerator, Stainless Steel Appliances, Stove, Washer
Building Name: THE ARLINGTON
Community Amenities: Pickleball Courts, Pool - Outdoor, Swimming Pool, Tennis Courts
Condo/Coop Fee: $415.00/Monthly
Days on Site: 1
Exterior: Brick
Fencing: Wrought Iron
Fireplace: Wood
Flooring: Luxury Vinyl Plank, Carpet
Interior: Bathroom - Tub Shower, Carpet, Ceiling Fan(s), Combination Kitchen/Dining, Floor Plan - Open, Kitchen - Gourmet, Upgraded Countertops, Window Treatments
Location: Corner Lot/Unit
Parking Features: Permit Included
Parking Notes: 2 Total Parking Spaces
Pet Restrictions: No Pet Restrictions
Sewer: Public Sewer
Special View Info: Garden/Lawn, Courtyard
SQFT Above Finished: 875
SQFT Total Finished: 875
Structure Type: Unit/Flat/Apartment
Total Garage/Parking Spaces: 2
Water: Public
Windows: Double Hung, Screens, Vinyl Clad
Local Schools
School District: ARLINGTON COUNTY PUBLIC SCHOOLS
Listed By / Shown By
Listed By
Agency Name: KW United
Shown By
Agent Name: Chris Whitelock
Agent Phone: (540) 820-4492
Agency Title: Massanutten Realty

Estimate Your Payment
Estimated Payment
$ 2,268.32 per month $1,796.25 Principal & Interest $362.83 Property Tax $109.23 Homeowner's InsuranceChange Payment Information




Privacy Policy / DMCA Notice / ADA Accessibility


This site is hosted, designed and copyright
© 1994 - 2026 by
Delta Media Group, Inc. -- Patent Pending --
Agency License Information: Massanutten Realty, LLC licensed in the Commonwealth of Virginia since 1986
4614 28th Road S, Unit C | MLS# VAAR2079140
This condo located at 4614 28th Road S, Unit C, Arlington, VA 22206 is currently listed for sale with an asking price of $374,500. This property was built in 1950 and has 2 bedrooms and 1 full baths with 875 sq. ft. 28th Road S, Unit C is located in the THE ARLINGTON subdivision within the ARLINGTON COUNTY PUBLIC SCHOOLS school district. Search THE ARLINGTON real estate on whitelockc.massanuttenrealty.com today.