



BEDS3
BATHS2 full
SQUARE FEET2,278
MLS#VASP2047142
STATUSACTIVE
PROPERTY TYPEResidential - Townhouse
SUBDIVISIONLAFAYETTE CROSSING
SCHOOLSPOTSYLVANIA COUNTY PUBLIC SCHOOLS
Property Description
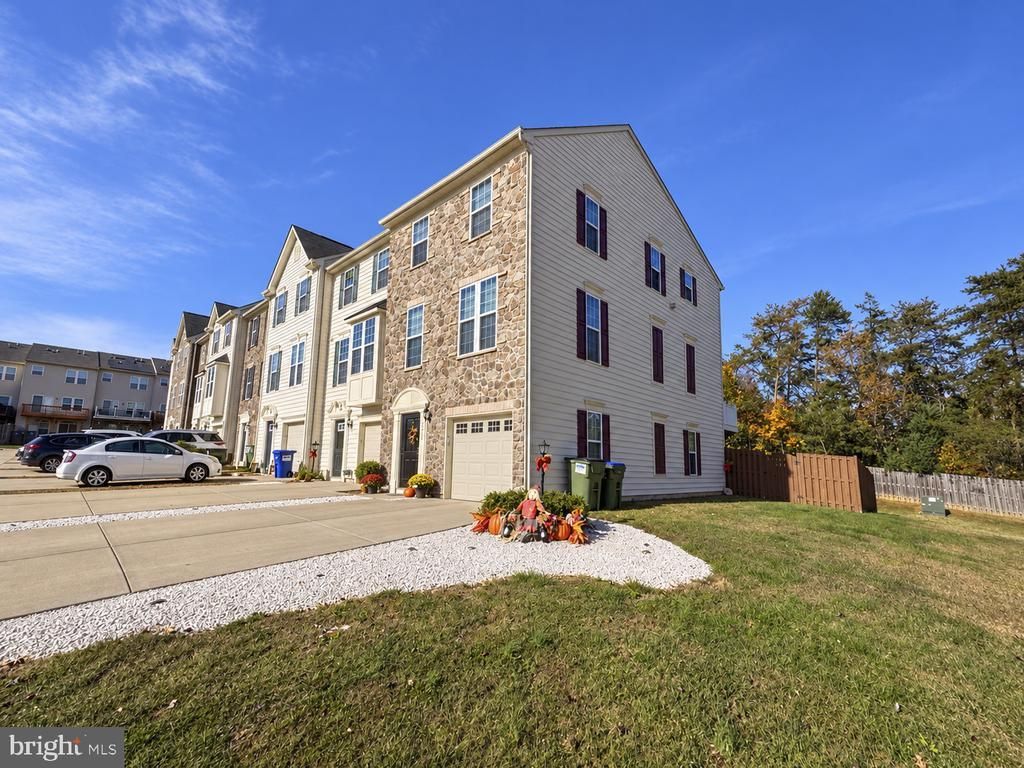
Assumable VA Mortage with Freedom Mortgage at 2.375% ( seller needs eligibility back). Welcome to 4533 Alliance Way in Fredericksburg, Virginia—a stone-front, end-unit townhome offering three levels of living space, an attached garage, and convenient access to I-95 and Route 1. From the spacious kitchen to the elevated rear deck and fenced backyard, this home brings together inviting gathering spaces and everyday convenience. The kitchen features granite countertops, white cabinetry, stainless steel appliances, a gas range, and an oversized island with generous seating. Engineered flooring connects the kitchen and dining areas, creating a welcoming setting for casual meals, holiday gatherings, and entertaining. The adjoining living space offers room to relax, with windows that bring in natural light. Upstairs, the primary bedroom features a tray ceiling and a bathroom with a double-sink vanity, soaking tub, and separate shower. Additional rooms provide flexibility for bedrooms, a home office, or creative space, while a dedicated laundry room adds convenience. The lower level offers additional space to personalize for recreation, hobbies, or relaxing at home. Enjoy outdoor dining or morning coffee on the rear deck overlooking the fenced backyard. Below, a gravel-covered area provides additional outdoor space beneath the deck, complemented by a lawn area and storage shed. The end-unit position offers an open side setting, while the attached garage and driveway provide convenient parking. Located in the Fredericksburg 22408 area of Spotsylvania County, this home offers access to I-95, Route 1, and the shopping, dining, and historic attractions of downtown Fredericksburg. Whether your plans take you around town or along the Northern Virginia–Richmond corridor, this location keeps major routes within reach. Discover the space, outdoor living, and convenience of 4533 Alliance Way—schedule your private tour today.
Property Features
Property Type: Residential - Townhouse
Basement: Yes
Cooling: Central A/C, Heat Pump(s)
Fuel Type: Natural Gas
Garage: 1
Heating: Forced Air
Home Style: Colonial
Lot Size: 0.08 Acres
Stories: 3.0
Taxes: $2,952
Year Built: 2013
Feature Descriptions
Additional Structures: Above Grade, Below Grade
Appliances: Built-In Microwave, Dishwasher, Disposal, Dryer, Refrigerator, Stainless Steel Appliances, Stove, Washer
Community Amenities: Tot Lots/Playground, Jog/Walk Path, Common Grounds
Exterior: Brick Front, Vinyl Siding
Exterior: Satellite Dish, Sidewalks, Street Lights
HOA Fee: $89.00/Monthly
Interior: Attic, Bathroom - Soaking Tub, Bathroom - Stall Shower, Bathroom - Tub Shower, Bathroom - Walk-In Shower, Breakfast Area, Carpet, Ceiling Fan(s), Family Room Off Kitchen, Floor Plan - Open, Kitchen - Eat-In, Kitchen - Gourmet, Kitchen - Island, Kitchen - Table Space, Pantry, Recessed Lighting, Upgraded Countertops, Walk-in Closet(s), Window Treatments, Wood Floors
Lot Dimensions: 0.08 Acre(S)
Parking Features: Assigned, Concrete Driveway
Parking Notes: 1 Total Parking Spaces
Pet Restrictions: Cats OK, Dogs OK
Rooms: Dining Room, Primary Bedroom, Bedroom 2,Bedroom 3,Kitchen, Family Room, Foyer, Breakfast Room, Recreation Room, Bathroom 2,Primary Bathroom, Half Bath
Sewer: Public Sewer
SQFT Above Finished: 1680
SQFT Below Finished: 598
SQFT Total Finished: 2278
Structure Type: End of Row/Townhouse
Total Garage/Parking Spaces: 1
Water: Public
Windows: Double Pane, Screens
Local Schools
School District: SPOTSYLVANIA COUNTY PUBLIC SCHOOLS
Listed By / Shown By
Listed By
Agency Name: EXP Realty, LLC
Shown By
Agent Name: Chris Whitelock
Agent Phone: (540) 820-4492
Agency Title: Massanutten Realty

Estimate Your Payment
Estimated Payment
$ 2,382.99 per month $2,014.49 Principal & Interest $246.00 Property Tax $122.50 Homeowner's InsuranceChange Payment Information




Privacy Policy / DMCA Notice / ADA Accessibility


This site is hosted, designed and copyright
© 1994 - 2026 by
Delta Media Group, Inc. -- Patent Pending --
Agency License Information: Massanutten Realty, LLC licensed in the Commonwealth of Virginia since 1986
4533 Alliance Way | MLS# VASP2047142
This townhouse located at 4533 Alliance Way , Fredericksburg, VA 22408 is currently listed for sale with an asking price of $420,000. This property was built in 2013 and has 3 bedrooms and 2 full baths with 2278 sq. ft. Alliance Way is located in the LAFAYETTE CROSSING subdivision within the SPOTSYLVANIA COUNTY PUBLIC SCHOOLS school district. Search LAFAYETTE CROSSING real estate on whitelockc.massanuttenrealty.com today.