

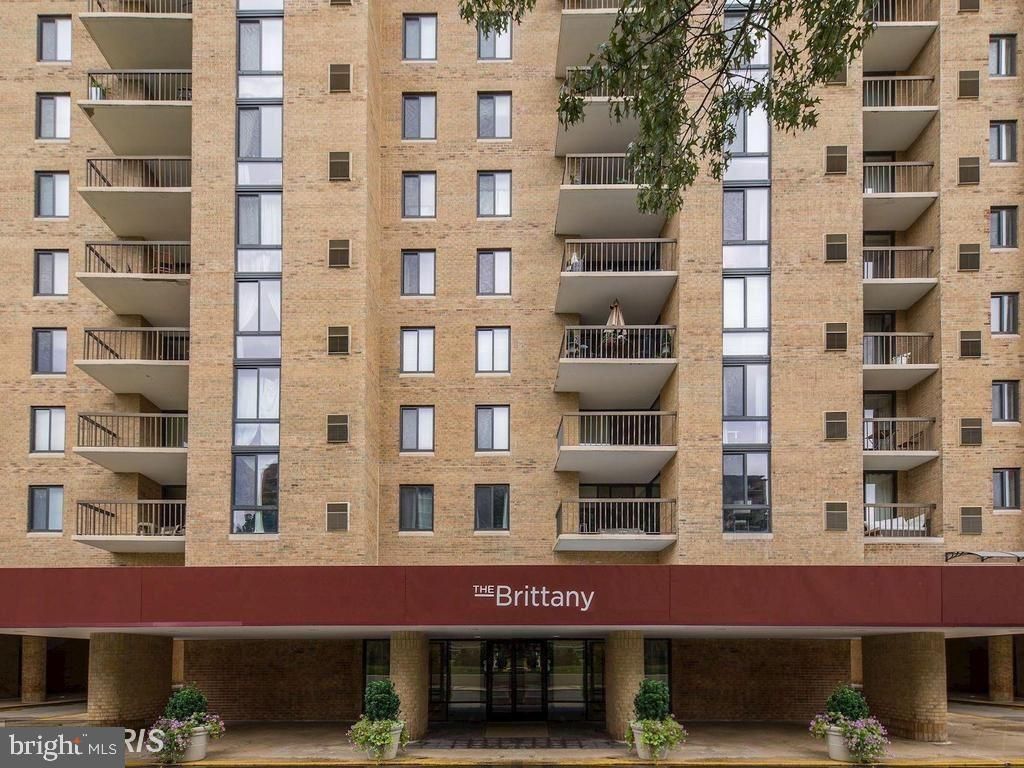


BEDS2
BATHS2 full
SQUARE FEET1,150
MLS#VAAR2079198
STATUSACTIVE
PROPERTY TYPERental - Condominium
SUBDIVISIONCENTURY SOUTH
SCHOOLARLINGTON COUNTY PUBLIC SCHOOLS
Property Description
Bright and Sunny!! Floor to ceiling windows make this corner unit feel open and spacious! Granite counters, stainless appliances, and hardwood floors, this will go fast! Has an eat in/breakfast area and large walk in closet in primary bedroom and laundry in the unit. One reserved parking space.
Property Features
Property Type: Rental - Condominium
Cooling: Central A/C
Fuel Type: Electric
Garage: 1 car attached
Heating: Central
Home Style: Traditional
Lot Size: 0.00 Acre(S)
Stories: 1.0
Year Built: 2005
Feature Descriptions
Accessibility: Elevator
Additional Structures: Above Grade
Appliances: Dishwasher, Disposal, Exhaust Fan, Oven/Range - Electric, Refrigerator, Washer/Dryer Stacked
Building Name: CENTURY SOUTH
Community Amenities: Billiard Room, Common Grounds, Elevator, Exercise Room, Pool - Outdoor, Reserved/Assigned Parking
Exterior: Concrete
Flooring: Carpet, Ceramic Tile
Interior: Breakfast Area, Dining Area, Kitchen - Galley, Primary Bath(s), Upgraded Countertops, Window Treatments, Wood Floors
Lot Dimensions: 0.00 Acre(S)
Number of Rooms: 8
Pet Restrictions: Case by Case Basis, Size/Weight Restriction, Number Limit, Dogs OK, Breed Restrictions
Rent Includes: Common Area Maintenance, Grounds Maintenance, HOA/Condo Fee, Parking, Trash Removal, Water, Sewer
Sewer: Public Sewer
SQFT Above Finished: 1150
SQFT Total Finished: 1150
Structure Type: Unit/Flat/Apartment
Total Garage/Parking Spaces: 1
Utilities: Electric Available, Sewer Available, Water Available
Water: Community
Local Schools
High School: WAKEFIELD
Middle School: KENMORE
Elementary School: BARCROFT
School District: ARLINGTON COUNTY PUBLIC SCHOOLS
Listed By / Shown By
Listed By
Agency Name: Wilkinson PM INC
Shown By
Agent Name: Chris Whitelock
Agent Phone: (540) 820-4492
Agency Title: Massanutten Realty





Privacy Policy / DMCA Notice / ADA Accessibility


This site is hosted, designed and copyright
© 1994 - 2026 by
Delta Media Group, Inc. -- Patent Pending --
Agency License Information: Massanutten Realty, LLC licensed in the Commonwealth of Virginia since 1986
4500 S Four Mile Run Drive , Unit 704 | MLS# VAAR2079198
This property located at 4500 S Four Mile Run Drive , Unit 704, Arlington, VA 22204 is currently listed for rent with an asking price of $2,445 / Monthly. S Four Mile Run Drive , Unit 704 is located within the ARLINGTON COUNTY PUBLIC SCHOOLS school district. Search Arlington real estate on whitelockc.massanuttenrealty.com today.