



BEDS2
BATHS2 full 1 partial
SQUARE FEET2,060
MLS#VALO2139130
STATUSACTIVE
PROPERTY TYPERental - Single Family
SUBDIVISIONPOTOMAC GREEN
SCHOOLLOUDOUN COUNTY PUBLIC SCHOOLS
Property Description
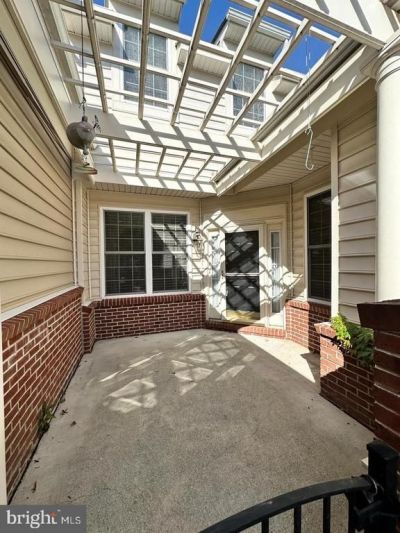
Rare rental opportunity in Potomac Green, Ashburn's sought-after 55+ active adult community. This 2-bedroom, 2.5-bath villa offers 2,060 sq ft with main-level living, including an entry-level primary suite with a large walk-in closet and an en-suite bath with dual sinks and a walk-in shower. The bright, open floor plan features high ceilings, large windows, and a kitchen with ample cabinetry and a breakfast bar. Upstairs, a second bedroom and full bath are ideal for guests. Enjoy a private patio and an attached two-car garage with an extra refrigerator. Residents enjoy resort-style amenities, including the clubhouse, indoor and outdoor pools, fitness center, walking trails, tennis and pickleball courts, and a full calendar of social activities. Minutes from One Loudoun shopping and dining, Inova Loudoun Hospital, Dulles Airport, and major commuter routes. Available January 1, 2027. 12- or 24-month lease. Pets considered case by case with monthly pet rent. Potomac Green is a 55+ community; at least one occupant must be 55 or older, per community rules.
Property Features
Property Type: Rental - Single Family
Cooling: Ceiling Fan(s), Central A/C
Fireplaces: 1
Fuel Type: Natural Gas
Garage: 2 car attached
Heating: Central
Home Style: Contemporary
Lot Size: 0.08 Acres
Roof Type: Architectural Shingle
Stories: 2.0
Year Built: 2009
Feature Descriptions
Additional Structures: Above Grade, Below Grade
Appliances: Built-In Microwave, Built-In Range, Dishwasher, Disposal, Dryer, Refrigerator, Washer
Community Amenities: Club House, Common Grounds, Community Center, Exercise Room, Fitness Center, Pool - Indoor, Pool - Outdoor, Tennis Courts, Pickleball Courts
Exterior: Cement Siding
Fireplace: Corner, Gas/Propane
Flooring: Carpet, Ceramic Tile
HOA Fee: $0.00/Annually
Lot Dimensions: 0.08 Acre(S)
Pet Restrictions: Case by Case Basis
Rent Includes: Common Area Maintenance, Community Center, HOA/Condo Fee, Trash Removal
Sewer: Public Sewer
SQFT Above Finished: 2060
SQFT Total Finished: 2060
Structure Type: Twin/Semi-Detached
Total Garage/Parking Spaces: 2
Water: Public
Local Schools
High School: RIVERSIDE
Middle School: BELMONT RIDGE
Elementary School: STEUART W. WELLER
School District: LOUDOUN COUNTY PUBLIC SCHOOLS
Listed By / Shown By
Listed By
Agency Name: Long & Foster Real Estate, Inc.
Shown By
Agent Name: Chris Whitelock
Agent Phone: (540) 820-4492
Agency Title: Massanutten Realty





Privacy Policy / DMCA Notice / ADA Accessibility


This site is hosted, designed and copyright
© 1994 - 2026 by
Delta Media Group, Inc. -- Patent Pending --
Agency License Information: Massanutten Realty, LLC licensed in the Commonwealth of Virginia since 1986
44366 Oakmont Manor Square | MLS# VALO2139130
This property located at 44366 Oakmont Manor Square , Ashburn, VA 20147 is currently listed for rent with an asking price of $3,400 / Monthly. Oakmont Manor Square is located within the LOUDOUN COUNTY PUBLIC SCHOOLS school district. Search Ashburn real estate on whitelockc.massanuttenrealty.com today.