

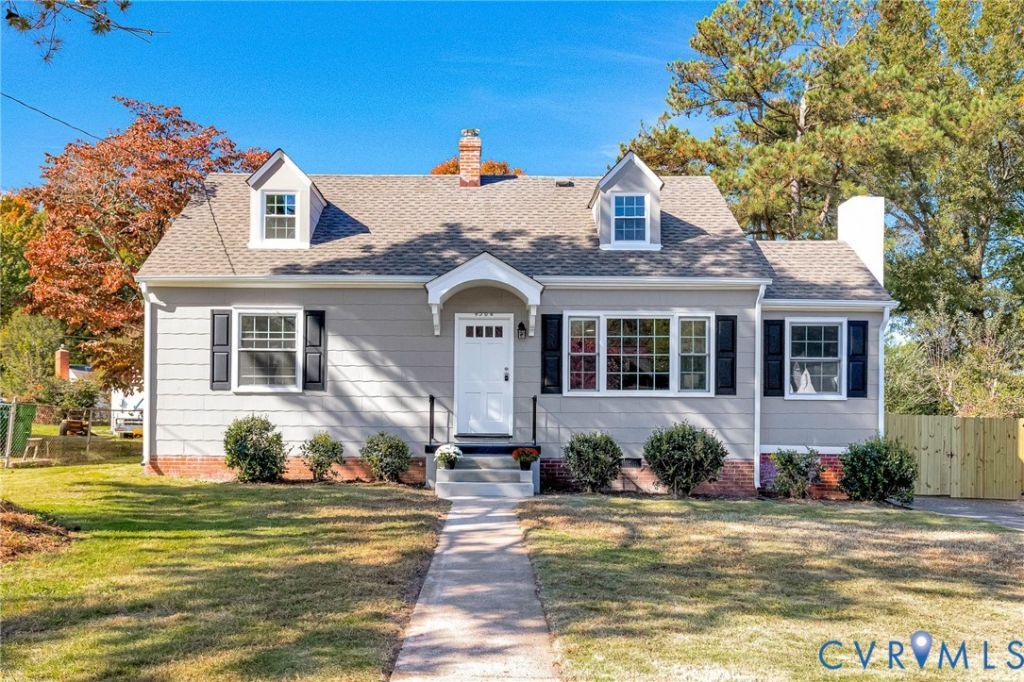


BEDS4
BATHS2 full
SQUARE FEET1,428
MLS#2629331
STATUSActive
PROPERTY TYPEResidential - Single Family
SUBDIVISIONSpringdale
Property Description
Beautifully renovated 4-bedroom, 2-bath Cape offering 1,428 sq ft of modern updates and timeless charm on a .25-acre lot! Convenient to schools, shopping, entertainment, and downtown. Major improvements include a new HVAC system and ductwork, dimensional roof and gutters, hot water heater, vinyl windows, vapor barrier, fresh paint, and new fixtures throughout. The first floor features a combination of LVP and beautifully refinished original hardwood floors, while brand-new LVP continues throughout the second floor. The eat-in kitchen shines with new stainless-steel appliances, cabinetry with soft-close drawers, quartz countertops, tile backsplash, garden window, and peninsula, opening to a bright morning room with access to the brand-new 16x12 deck. The first floor offers two bedrooms, a full bathroom with tub, and a dedicated office featuring French doors and a decorative fireplace with mantel. A convenient laundry/mudroom includes washer, dryer, cabinetry, and side-entry access. Upstairs, two additional bedrooms with dormers and a brand-new full bathroom featuring a spacious custom-tiled shower complete the living space. Outside, enjoy a large, level backyard enclosed by a new privacy fence, fresh landscaping, and a paved double-width driveway. The impressive 27x23 detached two-car garage offers electricity, a workshop area, shelving, and cabinets. With extensive renovations, flexible living space, and exceptional garage storage, this move-in-ready home is ready to welcome its next owner!
Property Features
Property Type: Residential - Single Family
Basement: Crawl Space
Cooling: Central Air
Fenced: Yes
Fireplaces: 1
Garage: 2
Heating: Electric, Heat Pump
Home Style: Cape Cod, Two Story
Lot Size: 0.25 Acres
Stories: 2.0
Taxes: $1,733
Year Built: 1955
Feature Descriptions
Appliances: Dryer, Dishwasher, Electric Water Heater, Microwave, Oven, Refrigerator, Smooth Cooktop, Washer
Days on Site: 4
Door Features: French Doors
Exterior: Asbestos, Brick, Drywall, Frame, Vinyl Siding
Exterior: Deck, Lighting, Porch, Paved Driveway
Fencing: Back Yard, Fenced, Privacy
Fireplace: Decorative
Floor Features: Vinyl, Wood
Interior: Bedroom on Main Level, Breakfast Area, Ceiling Fan(s), Dining Area, Eat-in Kitchen, French Door(s)/Atrium Door(s), Granite Counters, Main Level Primary
Lot: Level
Parcel#: 801-739-4408
Parking: Driveway, Detached, Garage, Oversized, Paved, Workshop in Garage
Patio/Porch: Rear Porch, Front Porch, Deck, Porch
Sewer: Public Sewer
Topography: Level
Water: Public
Room Sizes
Bedroom 4: 11.8 x 15.1 Level - Second
Bedroom 3: 17.0 x 15.4 Level - Second
Laundry: 9.2 x 8.8 Level - First
Office: 7.7 x 10.9 Level - First
Bedroom 2: 9.7 x 11.0 Level - First
Primary Bedroom: 12.11 x 11.4 Level - First
Sitting Room: 6.6 x 11.4 Level - First
Kitchen: 11.0 x 11.4 Level - First
Living Room: 17.4 x 11.4 Level - First
Local Schools
High School: Henrico
Middle School: Douglas Wilder
Elementary School: Glen Lea
Listed By / Shown By
Listed By
Agency Name: Hometown Realty
Shown By
Agent Name: Chris Whitelock
Agent Phone: (540) 820-4492
Agency Title: Massanutten Realty

Estimate Your Payment
Estimated Payment
$ 1,874.36 per month $1,630.78 Principal & Interest $144.42 Property Tax $99.17 Homeowner's InsuranceChange Payment Information




Privacy Policy / DMCA Notice / ADA Accessibility


This site is hosted, designed and copyright
© 1994 - 2026 by
Delta Media Group, Inc. -- Patent Pending --
Agency License Information: Massanutten Realty, LLC licensed in the Commonwealth of Virginia since 1986
4306 Austin Avenue | MLS# 2629331
This single family home located at 4306 Austin Avenue, Henrico, VA 23222 is currently listed for sale with an asking price of $340,000. This property was built in 1955 and has 4 bedrooms and 2 full baths with 1428 sq. ft. Austin Avenue is located in the Springdale subdivision. Search Springdale real estate on whitelockc.massanuttenrealty.com today.