



BEDS1
BATHS1 full
SQUARE FEET2,096
MLS#VAPW2133392
STATUSACTIVE
PROPERTY TYPERental - Townhouse
SUBDIVISIONMONTCLAIR MEWS
SCHOOLPRINCE WILLIAM COUNTY PUBLIC SCHOOLS
Property Description
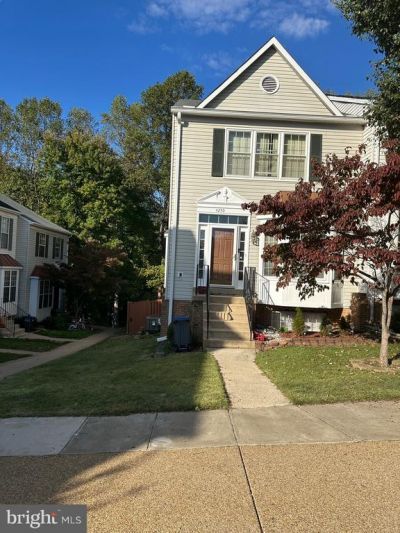
Welcome to this lovely basement apartment complete with a full bedroom and full bath available for immediate move-in. Washer & dryer in unit! Conveniently located in Montclair Mews right off of Route 234 and close to I-95.. ALL MAJOR UTILITIES INCLUDED!!! Tenant only needs to pay for cable and internet. The unit has its own separate rear entrance for added privacy and a spacious shed for additional storage needs. Enjoy all of the neighborhood amenities and nearby shopping and dining destinations.
Property Features
Property Type: Rental - Townhouse
Basement: Yes
Basement: Fully Finished, Full, Outside Entrance, Rear Entrance
Cooling: Central A/C
Fireplaces: 1
Fuel Type: Natural Gas
Heating: Forced Air
Home Style: Colonial
Lot Size: 0.05 Acres
Roof Type: Architectural Shingle
Stories: 1.0
Year Built: 1995
Feature Descriptions
Additional Structures: Above Grade, Below Grade
Appliances: Dryer, Oven/Range - Gas, Refrigerator, Washer, Water Heater
Community Amenities: Common Grounds, Pool - Outdoor, Tot Lots/Playground
Days on Site: 3
Exterior: Combination
Exterior: Exterior Lighting, Street Lights
Fireplace: Gas/Propane
Flooring: Carpet, Ceramic Tile, Hardwood
HOA Fee: $135.00/Monthly
Interior: Combination Kitchen/Dining, Floor Plan - Open, Floor Plan - Traditional, Recessed Lighting, Bathroom - Soaking Tub, Bathroom - Tub Shower, Wood Floors
Lot: Corner
Lot Dimensions: 0.05 Acre(S)
Parking Features: On Street, Assigned
Rent Includes: Electricity, Heat, Parking, Snow Removal, Taxes, Trash Removal
Sewer: Public Sewer
SQFT Above Finished: 1446
SQFT Below Finished: 650
SQFT Total Finished: 2096
Structure Type: End of Row/Townhouse
Utilities: Natural Gas Available
Water: Public
Local Schools
School District: PRINCE WILLIAM COUNTY PUBLIC SCHOOLS
Listed By / Shown By
Listed By
Agency Name: Samson Properties
Shown By
Agent Name: Chris Whitelock
Agent Phone: (540) 820-4492
Agency Title: Massanutten Realty





Privacy Policy / DMCA Notice / ADA Accessibility


This site is hosted, designed and copyright
© 1994 - 2026 by
Delta Media Group, Inc. -- Patent Pending --
Agency License Information: Massanutten Realty, LLC licensed in the Commonwealth of Virginia since 1986
4250 Ashmere Circle | MLS# VAPW2133392
This property located at 4250 Ashmere Circle , Dumfries, VA 22025 is currently listed for rent with an asking price of $1,250 / Monthly. Ashmere Circle is located within the PRINCE WILLIAM COUNTY PUBLIC SCHOOLS school district. Search Dumfries real estate on whitelockc.massanuttenrealty.com today.