

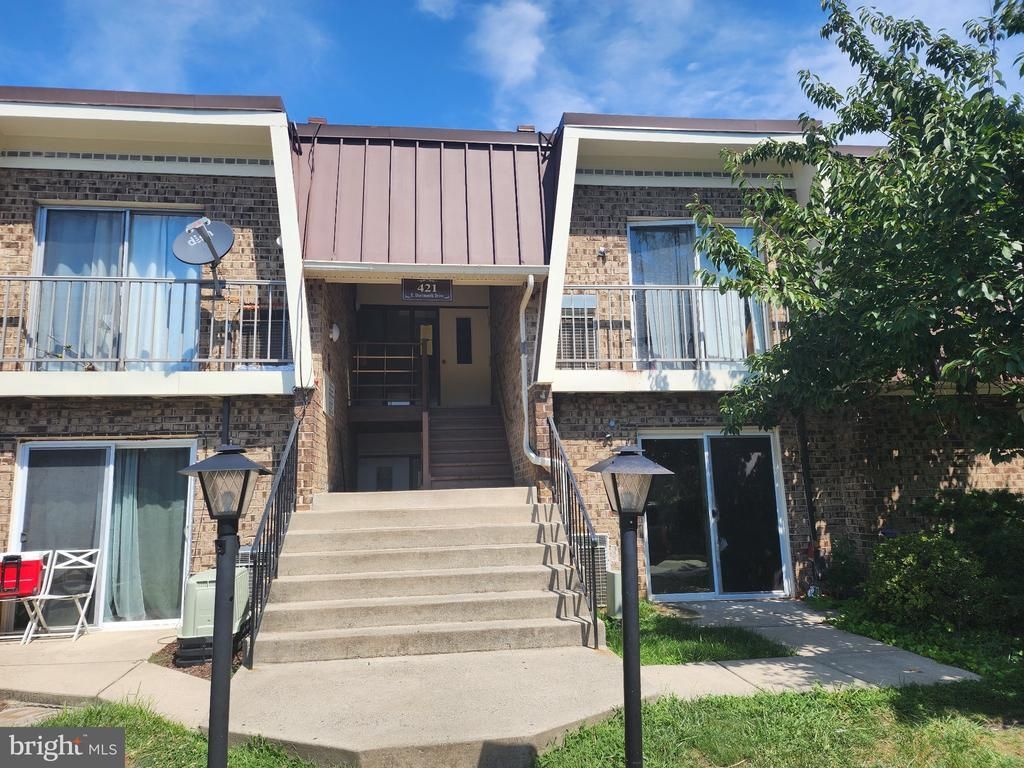


BEDS3
BATHS2 full
SQUARE FEET1,092
MLS#VALO2135914
STATUSPENDING
PROPERTY TYPEResidential - Condominium
SUBDIVISIONPEMBROOK OF LOUDOUN
SCHOOLLOUDOUN COUNTY PUBLIC SCHOOLS
Property Description
*** ATTENTION INVESTORS *** THIS UPPER LEVEL THREE BEDROOM/TWO BATH UNIT FEATURES 1,092 SQUARE FEET OF LIVING SPACE. CONVENIENT LOCATION NEAR SHOPPING, SCHOOLS AND PUBLIC TRANSPORTATION. PROPERTY IS BEING SOLD AS-IS, PROPERTY NEEDS TLC, PRICE IS REFLECTIVE OF CONDITION. OWNER HAS OPTION OF 1031 EXCHANGE. NO SHOWINGS UNTIL OCTOBER 1 - VACANT - PLEASE SCHEDULE SHOWINGS ONLINE - SENTRILOCK LOCKBOX - PLEASE USE PARKING SPACE 374 FOR SHOWINGS - OR WHITE VISITOR SPACES.
Property Features
Property Type: Residential - Condominium
Cooling: Central A/C
Fuel Type: Electric
Heating: Heat Pump(s)
Home Style: Unit/Flat
Stories: 2.0
Taxes: $1,905
Year Built: 1965
Feature Descriptions
Additional Structures: Above Grade
Appliances: Dishwasher, Disposal, Exhaust Fan, Oven/Range - Electric, Water Heater
Community Amenities: Common Grounds, Laundry Facilities, Reserved/Assigned Parking, Tot Lots/Playground
Condo/Coop Fee: $422.00/Monthly
Days on Site: 56
Exterior: Masonry
Parking Features: Assigned
Parking Notes: 1 Total Parking Spaces
Pet Restrictions: Size/Weight Restriction
Rooms: Living Room, Dining Room, Bedroom 2,Bedroom 3,Kitchen, Bedroom 1
Sewer: Public Sewer
SQFT Above Finished: 1092
SQFT Total Finished: 1092
Structure Type: Unit/Flat/Apartment
Total Garage/Parking Spaces: 1
Water: Public
Room Sizes
Living Room: 17 x 15 Level - Main
Bedroom 1: 13 x 12 Level - Main
Bedroom 2: 12 x 11 Level - Main
Bedroom 3: 12 x 10 Level - Main
Kitchen: 10 x 8 Level - Main
Dining Room: 9 x 8 Level - Main
Local Schools
School District: LOUDOUN COUNTY PUBLIC SCHOOLS
Listed By / Shown By
Listed By
Agency Name: Dulles Properties, Inc.
Shown By
Agent Name: Chris Whitelock
Agent Phone: (540) 820-4492
Agency Title: Massanutten Realty

Estimate Your Payment
Estimated Payment
$ 1,430.77 per month $1,199.10 Principal & Interest $158.75 Property Tax $72.92 Homeowner's InsuranceChange Payment Information




Privacy Policy / DMCA Notice / ADA Accessibility


This site is hosted, designed and copyright
© 1994 - 2026 by
Delta Media Group, Inc. -- Patent Pending --
Agency License Information: Massanutten Realty, LLC licensed in the Commonwealth of Virginia since 1986
421 Dartmouth Drive, Unit 8 | MLS# VALO2135914
This condo located at 421 Dartmouth Drive, Unit 8, Sterling, VA 20164 is currently listed for sale with an asking price of $250,000. This property was built in 1965 and has 3 bedrooms and 2 full baths with 1092 sq. ft. Dartmouth Drive, Unit 8 is located in the PEMBROOK OF LOUDOUN subdivision within the LOUDOUN COUNTY PUBLIC SCHOOLS school district. Search PEMBROOK OF LOUDOUN real estate on whitelockc.massanuttenrealty.com today.