



BEDS3
BATHS1 full 1 partial
SQUARE FEET1,713
MLS#VARO2003490
STATUSACTIVE
PROPERTY TYPEResidential - Single Family
SCHOOLROCKINGHAM COUNTY PUBLIC SCHOOLS
Property Description
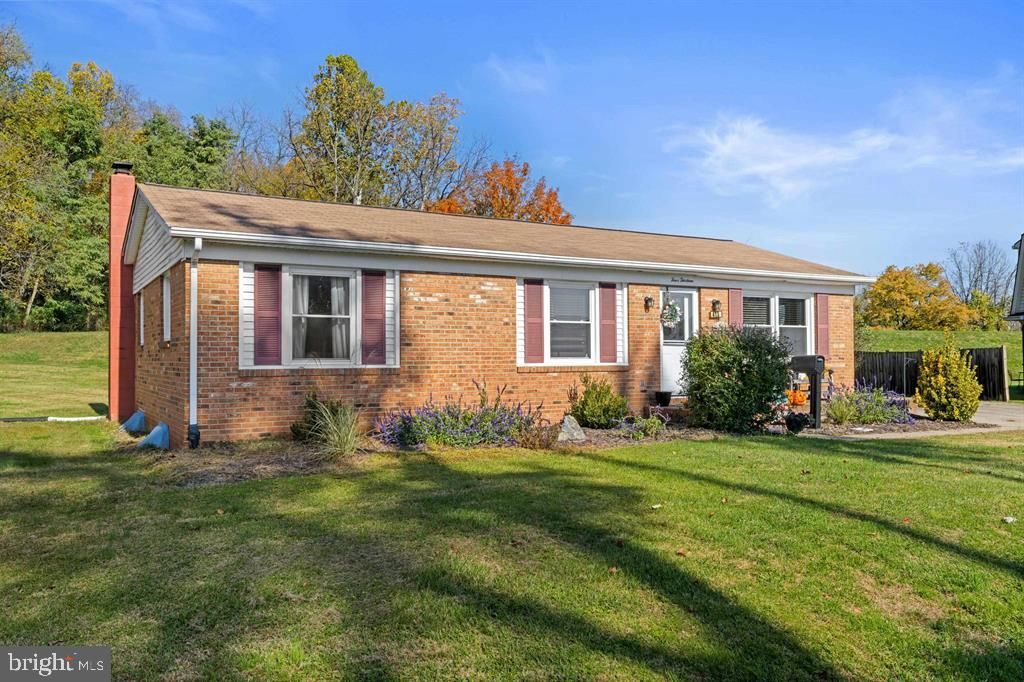
Highly Sought-After Single-Level Living in Bridgewater! Welcome home to this beautiful brick ranch offering the ease and convenienceof one-level living in a desirable Bridgewater location. Situated on a spacious lot, this home combines classic charm with modern updates. Inside, you'llfind numerous improvements throughout, adding comfort, style, and peace of mind. The partially finished basement provides additional living space withendless possibilities for entertaining, hobbies, a home office, or storage. With its great location, generous lot, timeless brick exterior, and tons of updates,this is an opportunity you won't want to miss!
Property Features
Property Type: Residential - Single Family
Basement: Yes
Basement: Interior Access
Cooling: Central A/C
Fuel Type: Electric
Heating: Central
Home Style: Ranch/Rambler
Lot Size: 0.46 Acres
Stories: 1.0
Taxes: $1,641
Year Built: 1970
Feature Descriptions
Additional Structures: Above Grade, Below Grade
Exterior: Brick
Lot Dimensions: 0.46 Acre(S)
Sewer: Public Sewer
SQFT Above Finished: 1113
SQFT Below Finished: 600
SQFT Total Finished: 1713
Structure Type: Detached
Water: Public
Local Schools
High School: TURNER ASHBY
Middle School: WILBUR S PENCE
Elementary School: JOHN W WAYLAND
School District: ROCKINGHAM COUNTY PUBLIC SCHOOLS
Listed By / Shown By
Listed By
Agency Name: Old Dominion Realty
Shown By
Agent Name: Chris Whitelock
Agent Phone: (540) 820-4492
Agency Title: Massanutten Realty

Estimate Your Payment
Estimated Payment
$ 1,912.49 per month $1,673.95 Principal & Interest $136.75 Property Tax $101.79 Homeowner's InsuranceChange Payment Information




Privacy Policy / DMCA Notice / ADA Accessibility


This site is hosted, designed and copyright
© 1994 - 2026 by
Delta Media Group, Inc. -- Patent Pending --
Agency License Information: Massanutten Realty, LLC licensed in the Commonwealth of Virginia since 1986
413 Barbee Street | MLS# VARO2003490
This single family home located at 413 Barbee Street , Bridgewater, VA 22812 is currently listed for sale with an asking price of $349,000. This property was built in 1970 and has 3 bedrooms and 1 full and 1 partial baths with 1713 sq. ft. Barbee Street is located within the ROCKINGHAM COUNTY PUBLIC SCHOOLS school district. Search Bridgewater real estate on whitelockc.massanuttenrealty.com today.