



BEDS4
BATHS3 full
SQUARE FEET2,646
MLS#681561
STATUS
PROPERTY TYPEResidential - Single Family
SUBDIVISIONWESTMORELAND
Property Description
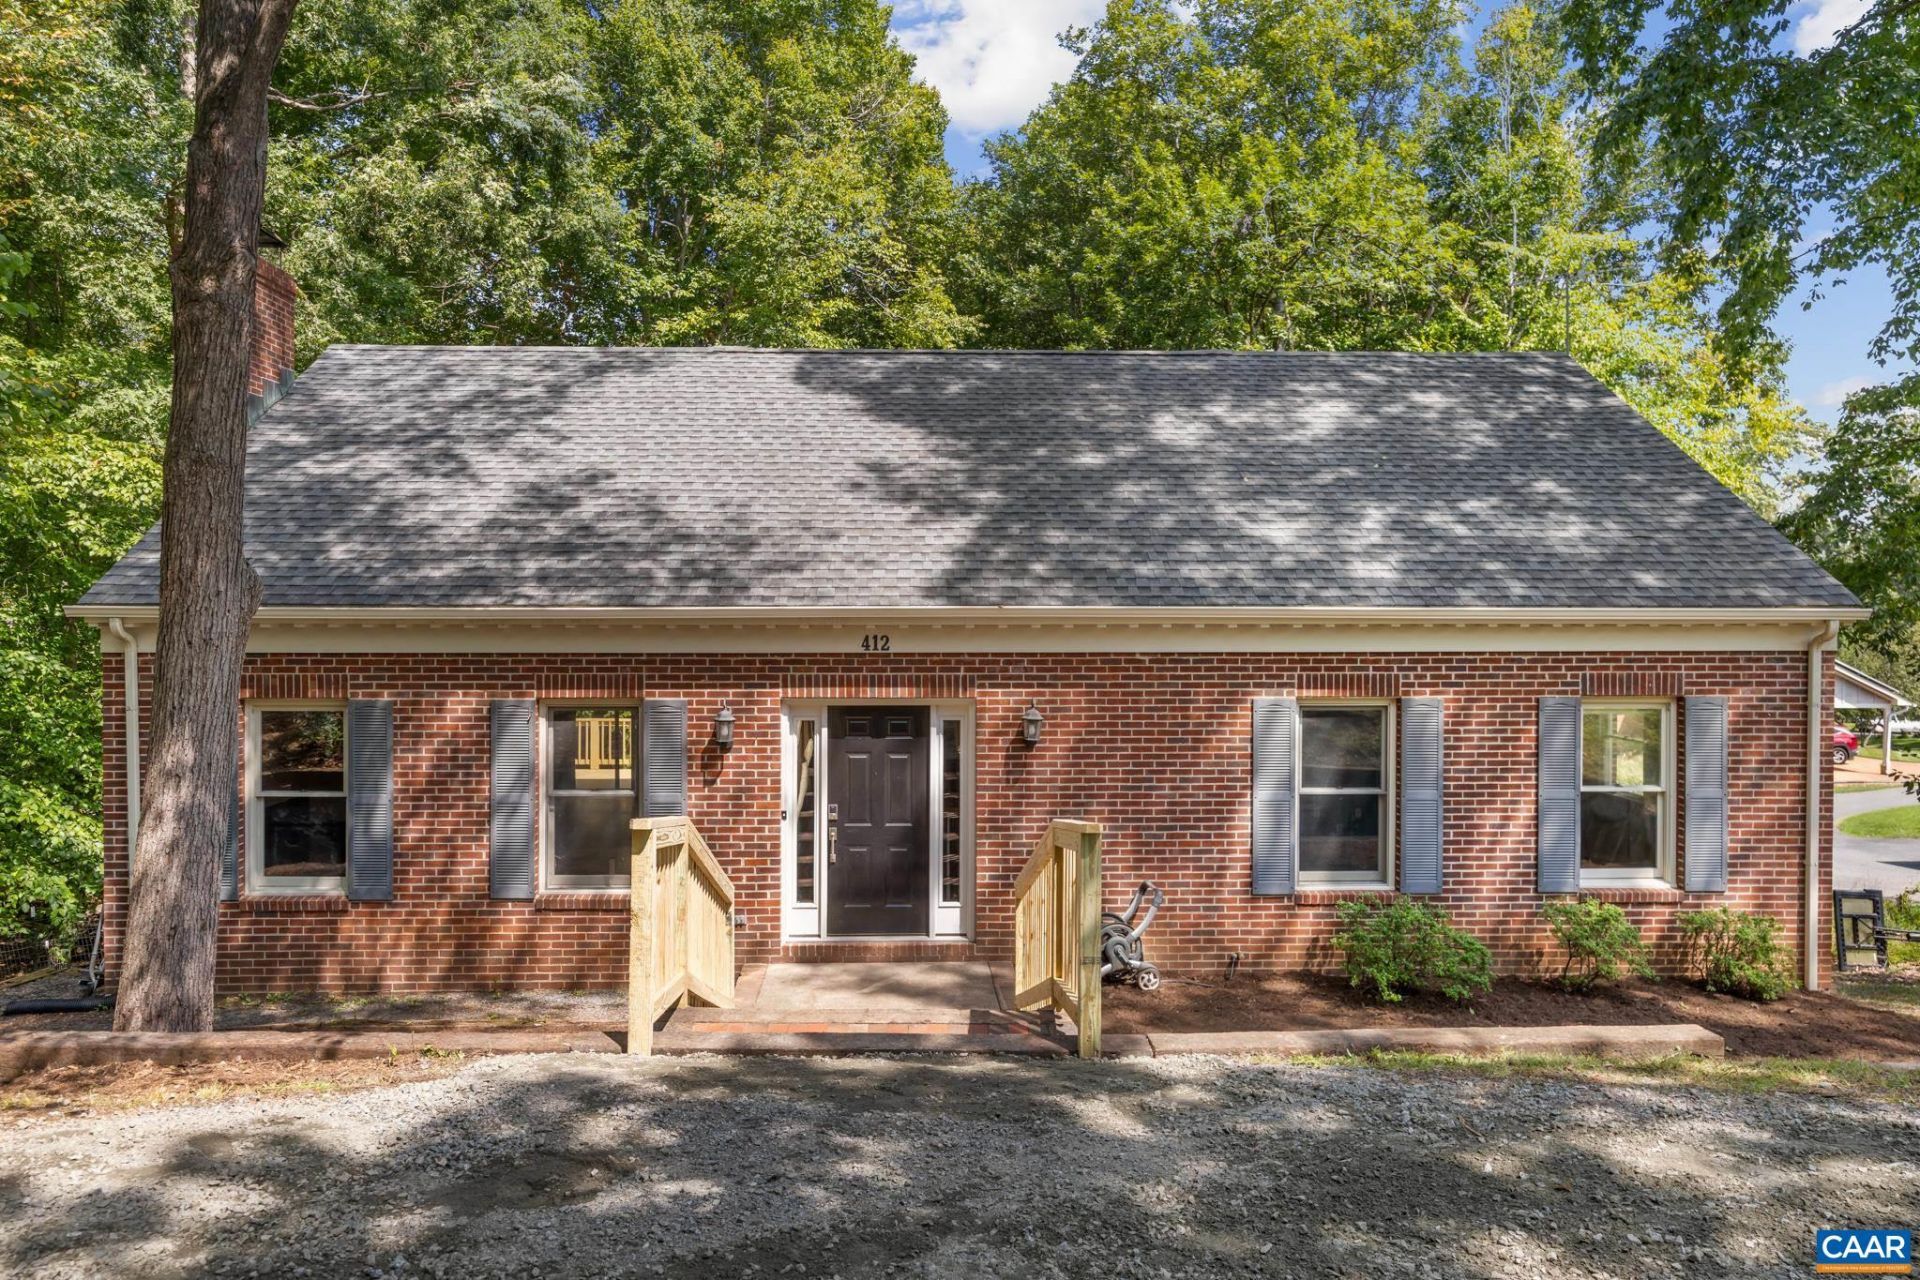
OPEN HOUSE SUNDAY 9/6: 1-4pm. Spectacular 4 BR home with 3 full baths, 2,646 SF, finished basement, circular driveway, and rear deck overlooking a pretty yard with a darling shed! The entire 1st level has 10 foot ceilings, new paint, a sturdy wood stove, and GORGEOUSLY RENOVATED kitchen & baths. Wonderful hardwood & luxury vinyl plank floors, granite kitchen countertops, stainless steel appliances, and ceramic tiled showers. Heat Pump/HVAC replaced within the last 3 years and ROOF is in exceptional condition. Enjoy the 2nd kitchen space in the FINISH BASEMENT for independent living, guests, or entertaining. Sports and movie enthusiasts can spend hours of time in the home theater/media room. Plenty of storage in the basement or pull down/walk up attic. Fast internet with Ting fiber. Owner has recently enhanced the front entrance with new railroad ties, front steps, hand railings, and landscaping. With a circular driveway, youll never need to back out of the driveway; simply drive in and continue forward to exit. Mature trees surround the property with oak, beech, and crepe myrtle complete with fencing in the backyard. Centrally located near all shopping, entertainment, and only 5 miles away from Downtown and UVA.
Property Features
Property Type: Residential - Single Family
Basement: Yes
Basement: Full, Finished, Heated, Interior Entry, Walk-Out Access
Cooling: Heat Pump
Fenced: Yes
Fireplaces: 2
Heating: Heat Pump
Home Style: Ranch
Lot Size: 0.37 Acres
Roof Type: Architectural
Stories: 1.0
Taxes: $4,410
Year Built: 1983
Amenities
Primary Downstairs
Permanent Attic Stairs
Remodeled
Second Kitchen
Breakfast Bar
Entrance Foyer
High Ceilings
Recessed Lighting
Utility Room
Fence
Feature Descriptions
Appliances: Convection Oven, Dishwasher, Electric Cooktop, Electric Range, Induction Cooktop, Microwave, Refrigerator, Water Softener
Exterior: Brick, Stick Built, Vinyl Siding
Fencing: Partial
Fireplace: Two, Insert, Wood Burning, Wood BurningStove
Flooring: Carpet, Hardwood, Luxury Vinyl Plank, Vinyl
Laundry: Washer Hookup, Dryer Hookup
Lot: Landscaped, Level, Partially Cleared, Wooded
Parcel#: 046A0000E02300
Patio/Porch: Rear Porch, Concrete, Deck, Front Porch, Porch, Wood
Sewer: Public Sewer
Special View Info: Residential
Topography: Rolling
Utilities: Fiber Optic Available
View: Residential
Water: Public
Window: Double Pane Windows, Insulated Windows, Screens, Storm Window(s)
Local Schools
High School: Albemarle
Middle School: Journey
Elementary School: Woodbrook
Listed By / Shown By
Listed By
Agency Name: TARGET THE MARKET REAL ESTATE
Agency Phone: 434-882-4000
Shown By
Agent Name: Chris Whitelock
Agent Phone: (540) 820-4492
Agency Title: Massanutten Realty

Estimate Your Payment
Estimated Payment
$ 2,936.98 per month $2,422.18 Principal & Interest $367.50 Property Tax $147.29 Homeowner's InsuranceChange Payment Information




Privacy Policy / DMCA Notice / ADA Accessibility


This site is hosted, designed and copyright
© 1994 - 2026 by
Delta Media Group, Inc. -- Patent Pending --
Agency License Information: Massanutten Realty, LLC licensed in the Commonwealth of Virginia since 1986
412 Berwick Ct | MLS# 681561
This single family home located at 412 Berwick Ct , Charlottesville, VA 22901 is currently listed for sale with an asking price of $505,000. This property was built in 1983 and has 4 bedrooms and 3 full baths with 2646 sq. ft. Berwick Ct is located in the WESTMORELAND subdivision. Search WESTMORELAND real estate on whitelockc.massanuttenrealty.com today.