



BEDS3
BATHS2 full 1 partial
SQUARE FEET1,598
MLS#VAHN2001346
STATUSACTIVE
PROPERTY TYPEResidential - Townhouse
SUBDIVISIONLEXINGTON VILLAG
SCHOOLHENRICO COUNTY PUBLIC SCHOOLS
Property Description
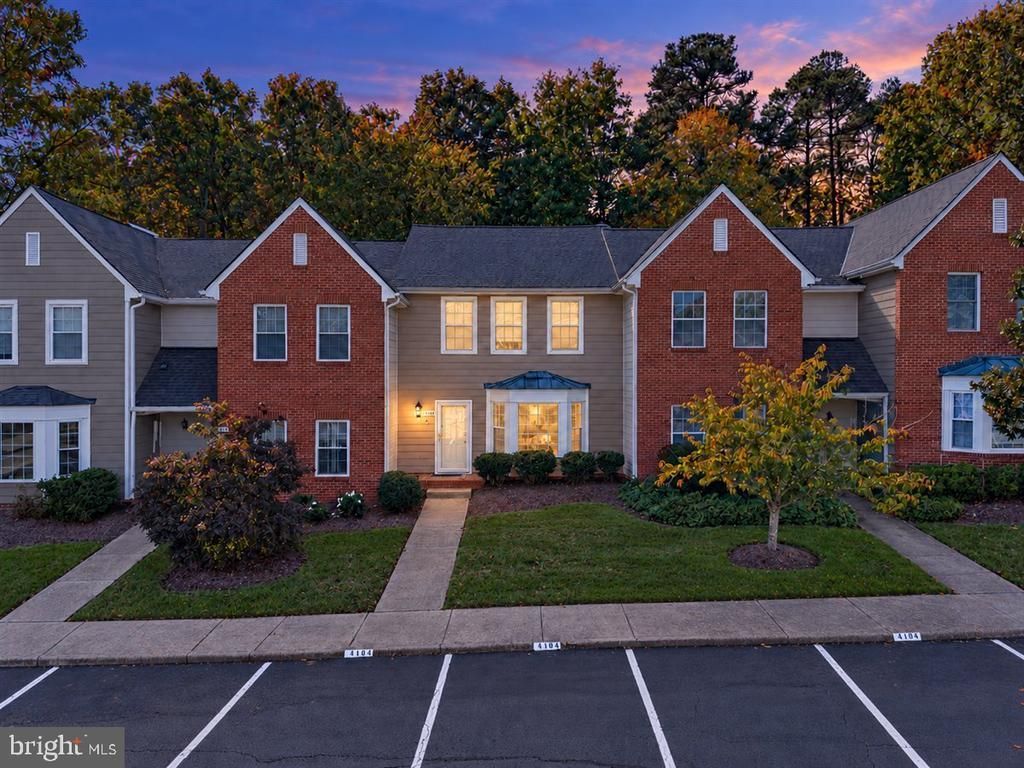
Don’t miss this opportunity to own a move-in-ready townhouse in the heart of Innsbrook, just minutes from Short Pump! Offering 1,598 square feet of comfortable living space, this 2-story home features 3 bedrooms, 2 full bathrooms, and a convenient half bath, making it a great fit as a primary residence, a first home, or a low-maintenance investment. The main level features a spacious, open living and dining area with a fireplace, ceiling fans, and plush carpet. The galley kitchen includes a built-in microwave, a single oven, and a breakfast area, with a combined kitchen and dining space that’s great for everyday meals or hosting friends and family. Upstairs, the primary suite includes a private en-suite bath and good storage. Two additional bedrooms and another full bath complete this level, with room for guests, a home office, or a hobby space. Outdoor living is easy here, with a private deck that’s already set up with string lights, perfect for morning coffee or evening get-togethers, and a low-maintenance backyard backed by mature trees. The location is hard to beat. You’re about 10 minutes from Short Pump Town Center, with shopping, restaurants, and entertainment close by, plus Innsbrook’s offices, dining, and walking paths right in your neighborhood. Quick access to I-64 and I-295 makes commuting around the Richmond area simple. Move right in and start making memories. Schedule your showing today!
Property Features
Property Type: Residential - Townhouse
Cooling: Central A/C
Fireplaces: 1
Fuel Type: Electric
Heating: Heat Pump(s)
Lot Size: 0.05 Acres
Roof Type: Shingle
Stories: 2.0
Taxes: $2,385
Year Built: 1988
Feature Descriptions
Additional Structures: Above Grade
Appliances: Built-In Microwave, Dryer, Microwave, Oven - Single, Washer
Exterior: Composition, Vinyl Siding
Fireplace: Wood
Flooring: Carpet
HOA Fee: $250.00/Monthly
Interior: Carpet, Ceiling Fan(s), Breakfast Area, Combination Kitchen/Dining, Family Room Off Kitchen, Kitchen - Galley, Primary Bath(s)
Lot Dimensions: 0.05 Acre(S)
Rooms: Living Room, Primary Bedroom, Breakfast Room, Full Bath, Additional Bedroom
Sewer: Public Sewer
Special View Info: Trees/Woods
SQFT Above Finished: 1598
SQFT Total Finished: 1598
Structure Type: Interior Row/Townhouse
Water: Public
Windows: Bay/Bow, Insulated
Local Schools
School District: HENRICO COUNTY PUBLIC SCHOOLS
Listed By / Shown By
Listed By
Agency Name: Lake Anna Island Realty
Shown By
Agent Name: Chris Whitelock
Agent Phone: (540) 820-4492
Agency Title: Massanutten Realty

Estimate Your Payment
Estimated Payment
$ 1,928.69 per month $1,630.78 Principal & Interest $198.75 Property Tax $99.17 Homeowner's InsuranceChange Payment Information




Privacy Policy / DMCA Notice / ADA Accessibility


This site is hosted, designed and copyright
© 1994 - 2026 by
Delta Media Group, Inc. -- Patent Pending --
Agency License Information: Massanutten Realty, LLC licensed in the Commonwealth of Virginia since 1986
4104 Bush Lake Drive | MLS# VAHN2001346
This townhouse located at 4104 Bush Lake Drive , Glen Allen, VA 23060 is currently listed for sale with an asking price of $339,999. This property was built in 1988 and has 3 bedrooms and 2 full and 1 partial baths with 1598 sq. ft. Bush Lake Drive is located in the LEXINGTON VILLAG subdivision within the HENRICO COUNTY PUBLIC SCHOOLS school district. Search LEXINGTON VILLAG real estate on whitelockc.massanuttenrealty.com today.