



BEDS4
BATHS4 full 1 partial
SQUARE FEET4,443
MLS#VALO2135748
STATUSACTIVE
PROPERTY TYPEResidential - Single Family
SUBDIVISIONWOODBURN
SCHOOLLOUDOUN COUNTY PUBLIC SCHOOLS
Property Description
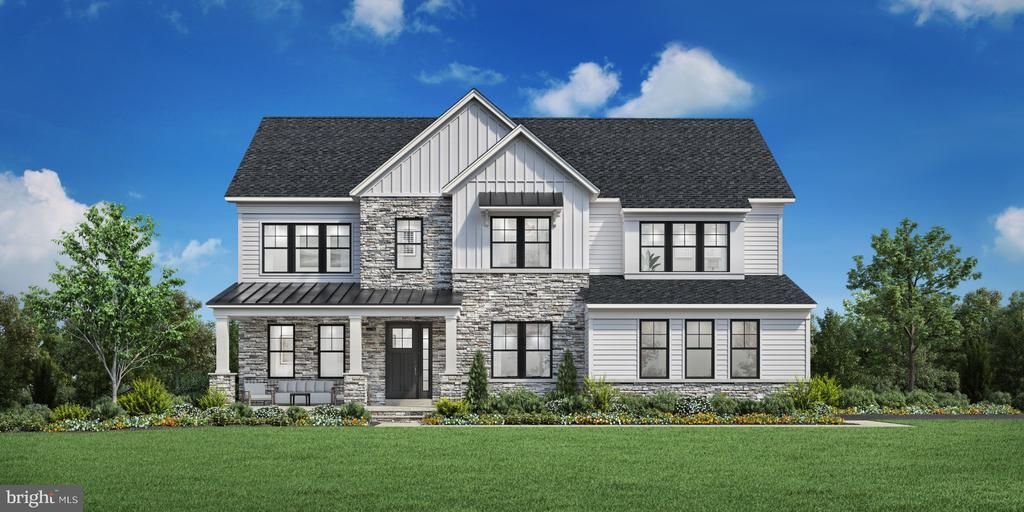
Introducing The Russo, a to-be-built luxury home where timeless sophistication meets modern living. Spanning two thoughtfully designed levels, this exceptional home offers buyers the opportunity to personalize finishes, select upgraded design features, and explore additional structural options to create a home uniquely tailored to their vision. A grand, light-filled foyer with a striking soffit ceiling welcomes you into an impressive great room designed for both intimate gatherings and effortless entertaining. The gourmet kitchen features a generous center island, premium appointments, and an oversized walk-in pantry, complemented by both formal and casual dining spaces. Upstairs, a spacious loft provides an additional living retreat leading to the private bedroom quarters. The luxurious primary suite features a boutique-style walk-in closet and spa-inspired bath with dual vanities, soaking tub, oversized shower, and private water closet. Three additional bedrooms each with its own full bath and walk-in closet provide exceptional comfort and privacy for family and guests. Designed with everyday living in mind, The Russo also includes a dedicated office, flexible multipurpose room, stylish powder room, everyday entry with walk-in closet, and a two-car garage with expanded storage. The Russo home design offers a rare opportunity to build a sophisticated, highly personalized luxury home with exceptional space, thoughtful design, and finishes tailored to your lifestyle. Sales Office Open Daily: Monday 3–5 PM | Tuesday–Saturday 10 AM–5 PM | Sunday 12–5 PM.
Property Features
Property Type: Residential - Single Family
Basement: Interior Access, Full, Poured Concrete, Rear Entrance, Rough Bath Plumb, Sump Pump, Unfinished, Walkout Level, Water Proofing System, Windows
Basement: Yes
Cooling: Central A/C, Programmable Thermostat, Zoned
Fireplaces: 1
Fuel Type: Natural Gas
Garage: 2
Heating: 90% Forced Air, Central, Heat Pump(s), Programmable T
Home Style: Craftsman
Lot Size: 3.68 Acres
Roof Type: Architectural Shingle
Stories: 3.0
Taxes: $0
Year Built: 2026
Feature Descriptions
Accessibility: Doors - Lever Handle(s)
Additional Structures: Above Grade, Below Grade
Appliances: Cooktop, Dishwasher, Disposal, ENERGY STAR Dishwasher, Exhaust Fan, Oven - Wall, Microwave, ENERGY STAR Refrigerator, Icemaker
Exterior: Batts Insulation, Blown-In Insulation, Cement Siding
Fireplace: Gas/Propane, Heatilator
Flooring: Carpet, Hardwood, Ceramic Tile
HOA Fee: $130.00/Monthly
Interior: Walk-in Closet(s), Attic, Formal/Separate Dining Room, Family Room Off Kitchen, Floor Plan - Open, Kitchen - Gourmet, Kitchen - Island
Lot: Private, Sloping, Pipe Stem, Premium, Partly Wooded, Open
Lot Dimensions: 3.68 Acre(S)
Parking Features: Asphalt Driveway
Parking Notes: 8 Total Parking Spaces
Rooms: Dining Room, Primary Bedroom, Bedroom 2,Bedroom 3,Kitchen, Library, Foyer, Breakfast Room, Great Room
Sewer: Private Septic Tank
Special View Info: Pasture
SQFT Above Finished: 4443
SQFT Total Finished: 4443
Structure Type: Detached
Total Garage/Parking Spaces: 8
Utilities: Under Ground
Water: Well
Windows: Energy Efficient, Screens, Vinyl Clad
Wooded: Yes
Local Schools
High School: LOUDOUN COUNTY
Middle School: J. L. SIMPSON
Elementary School: CATOCTIN
School District: LOUDOUN COUNTY PUBLIC SCHOOLS
Listed By / Shown By
Listed By
Agency Name: Toll Brothers Real Estate Inc.
Shown By
Agent Name: Chris Whitelock
Agent Phone: (540) 820-4492
Agency Title: Massanutten Realty

Estimate Your Payment
Estimated Payment
$ 9,061.83 per month $8,542.37 Principal & Interest $0.00 Property Tax (data not provided by mls) $519.46 Homeowner's InsuranceChange Payment Information




Privacy Policy / DMCA Notice / ADA Accessibility


This site is hosted, designed and copyright
© 1994 - 2026 by
Delta Media Group, Inc. -- Patent Pending --
Agency License Information: Massanutten Realty, LLC licensed in the Commonwealth of Virginia since 1986
40387 Horsemint Court | MLS# VALO2135748
This single family home located at 40387 Horsemint Court , Leesburg, VA 20175 is currently listed for sale with an asking price of $1,780,995. This property was built in 2026 and has 4 bedrooms and 4 full and 1 partial baths with 4443 sq. ft. Horsemint Court is located in the WOODBURN subdivision within the LOUDOUN COUNTY PUBLIC SCHOOLS school district. Search WOODBURN real estate on whitelockc.massanuttenrealty.com today.