



BEDS2
BATHS2 full
SQUARE FEET1,212
MLS#VAAR2081818
STATUSACTIVE
PROPERTY TYPERental - Condominium
SUBDIVISIONLEXINGTON SQUARE
SCHOOLARLINGTON COUNTY PUBLIC SCHOOLS
Property Description
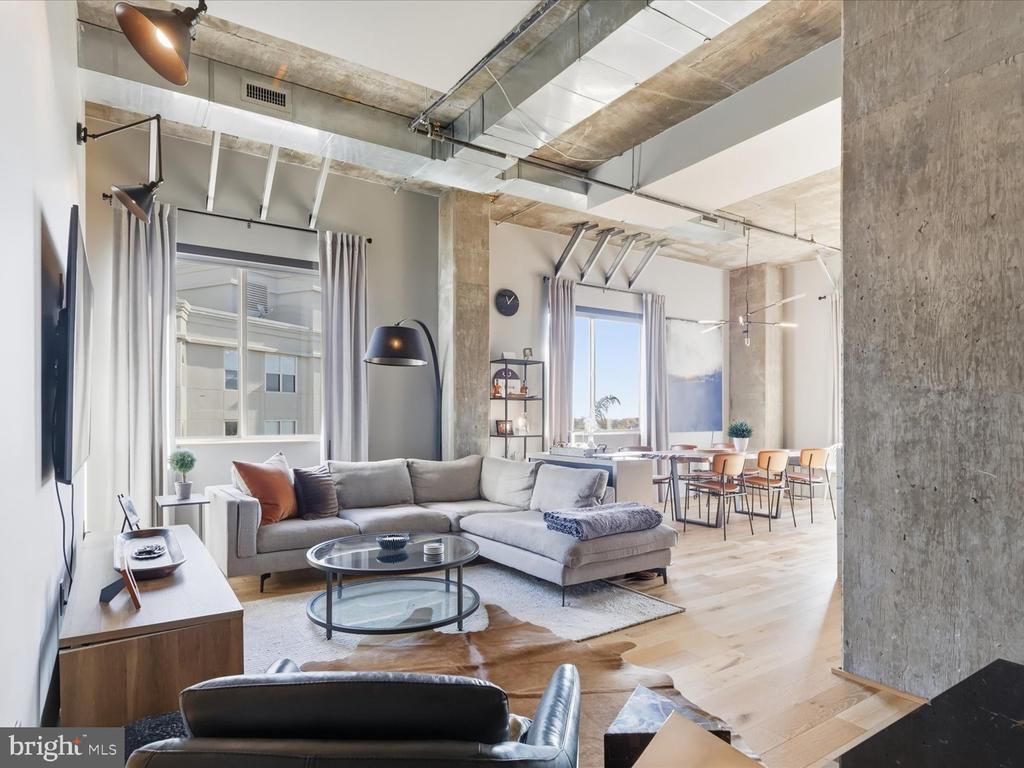
Penthouse Living with Fireworks Views! Fully renovated industrial contemporary penthouse with 11' ceilings, expansive private outdoor terrace overlooking the city, 2 br / 2 full ba in heart of Ballston. Hardwood floors throughout, modern finishes, sun-filled open living area, walk in closets, 2 premium garage parking spaces with community EV charging station, private spacious storage locker, outdoor pool, grilling area, party room, underground garage parking and gym. two blocks to Ballston Metro and Virginia Sq metro. Surrounded by new restaurants, convenience, night life and parks!
Property Features
Property Type: Rental - Condominium
Cooling: Central A/C, Ceiling Fan(s)
Fuel Type: Natural Gas
Garage: 2 car attached
Heating: Forced Air
Home Style: Contemporary
Stories: 1.0
Year Built: 2001
Feature Descriptions
Additional Structures: Above Grade
Appliances: Dishwasher, Disposal, Dryer, Exhaust Fan, Icemaker, Microwave, Stove, Washer, Washer/Dryer Stacked
Building Name: LEXINGTON SQUARE
Community Amenities: Common Grounds, Exercise Room, Extra Storage, Fitness Center, Elevator, Party Room, Picnic Area, Pool - Outdoor
Condo/Coop Fee: $716.00/Monthly
Exterior: Brick
Interior: Combination Dining/Living, Window Treatments, Primary Bath(s), Wood Floors, Upgraded Countertops, Floor Plan - Traditional
Pet Restrictions: Case by Case Basis
Sewer: Public Sewer
Special View Info: City
SQFT Above Finished: 1212
SQFT Total Finished: 1212
Structure Type: Unit/Flat/Apartment
Total Garage/Parking Spaces: 2
Utilities: Cable TV Available
Water: Public
Local Schools
High School: WASHINGTON-LIBERTY
Middle School: SWANSON
Elementary School: ASHLAWN
School District: ARLINGTON COUNTY PUBLIC SCHOOLS
Listed By / Shown By
Listed By
Agency Name: Compass
Shown By
Agent Name: Chris Whitelock
Agent Phone: (540) 820-4492
Agency Title: Massanutten Realty





Privacy Policy / DMCA Notice / ADA Accessibility


This site is hosted, designed and copyright
© 1994 - 2026 by
Delta Media Group, Inc. -- Patent Pending --
Agency License Information: Massanutten Realty, LLC licensed in the Commonwealth of Virginia since 1986
3830 9th Street N , Unit PH6E | MLS# VAAR2081818
This property located at 3830 9th Street N , Unit PH6E, Arlington, VA 22203 is currently listed for rent with an asking price of $5,190 / Monthly. 9th Street N , Unit PH6E is located within the ARLINGTON COUNTY PUBLIC SCHOOLS school district. Search Arlington real estate on whitelockc.massanuttenrealty.com today.