



BEDS1
BATHS1 full
SQUARE FEET778
MLS#VAAC2003166
STATUSACTIVE
PROPERTY TYPEResidential - Single Family
SUBDIVISIONCAPTAINS COVE
SCHOOLACCOMACK COUNTY PUBLIC SCHOOLS
Property Description
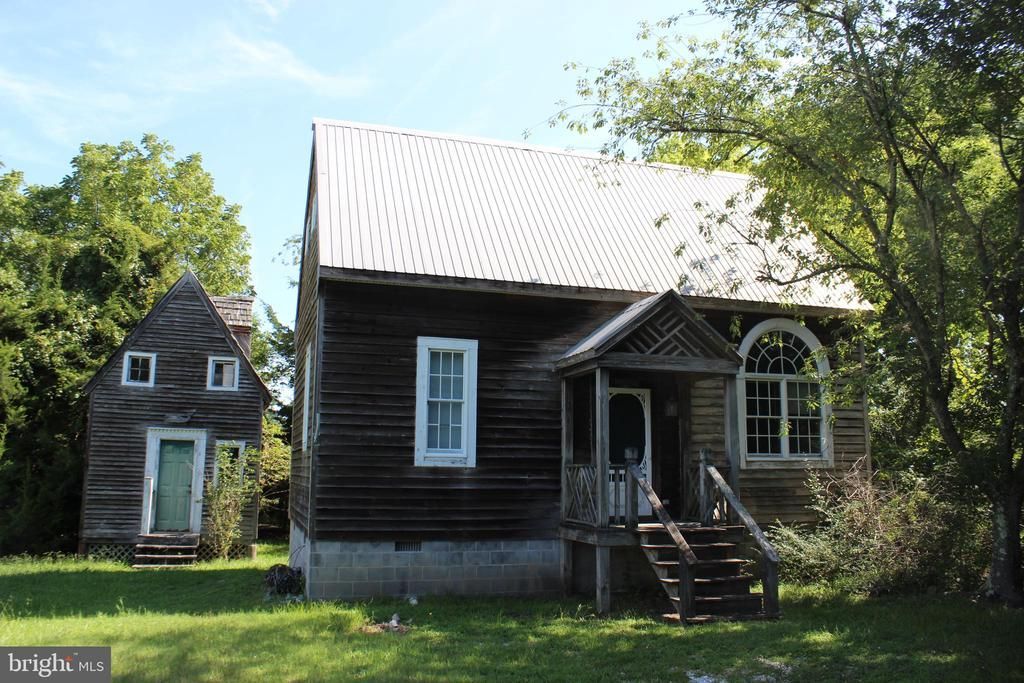
7/25 Looking for a project and a get-a-way on the Eastern Shore of Virginia? This home is located in Captains Cove Greenbackville VA close to the Chincoteague Bay. Home is offered offered "AS IS/WHERE/IS" Seller will make no repairs and all studies/inspections are at Buyers option and expense, HOA Dues are $2274 year. Hardwood floor in Living Area with 12'ceilings, , spiral staircase that takes upstairs to bedroom and sitting area., Deck (10x8) shed (12x14), metal roof. Captains Cove Golf & Waterfront Community is the fastest growing Golf & Waterfront Community on the Eastern Shore of VA, Amenities offered: 9 Hole Pristine Golf Course, 3 Pools (2 Outdoor/1 Indoor), Fitness Center, Boat Ramp, Basketball & Pickle-ball Courts, Playground, Picnic Area, Dog Park, Biking & Walking Trails, Security and more. Call for your private showing!.
Property Features
Property Type: Residential - Single Family
Cooling: Heat Pump(s), Ceiling Fan(s)
Fuel Type: Electric
Heating: Heat Pump(s)
Home Style: Cottage
Lot Size: 0.23 Acres
Roof Type: Metal
Stories: 2.0
Taxes: $566
Year Built: 1993
Feature Descriptions
Additional Structures: Above Grade
Appliances: Refrigerator, Washer, Dryer
Community Amenities: Basketball Courts, Bike Trail, Boat Dock/Slip, Boat Ramp, Common Grounds, Community Center, Dining Rooms, Dog Park, Exercise Room, Fitness Center, Golf Course, Jog/Walk Path, Lake, Library, Marina/Marina Club, Meeting Room, Party Room, Pickleball Courts, Picnic Area, Pier/Dock, Pool - Indoor, Pool - Outdoor, Putting Green, Security, Swimming Pool, Tot Lots/Playground, Water/Lake Privileges, Other
Days on Site: 1
Exterior: Wood Siding
Flooring: Hardwood, Carpet, Vinyl
HOA Fee: $2274.00/Annually
Interior: Ceiling Fan(s), Kitchen - Eat-In, Wood Floors
Lot: Level, Partly Wooded
Lot Dimensions: 0.23 Acre(S)
Parking Features: Dirt Driveway
Parking Notes: 1 Total Parking Spaces
Rooms: Sitting Room, Kitchen, Bedroom 1,Great Room, Utility Room, Bathroom 1
Sewer: Private Septic Tank
SQFT Above Finished: 778
SQFT Total Finished: 778
Structure Type: Detached
Total Garage/Parking Spaces: 1
Utilities: Electric Available, Water Available
Water: Community
Wooded: Yes
Room Sizes
Great Room: 20 x 17 Level - Main
Kitchen: 11 x 9 Level - Main
Bathroom 1: 8 x 7 Level - Main
Bedroom 1: 14 x 11 Level - Upper 1
Sitting Room: 14 x 11 Level - Upper 1
Utility Room: 3 x 7 Level - Main
Local Schools
High School: ARCADIA
Middle School: ARCADIA
Elementary School: KEGOTANK
School District: ACCOMACK COUNTY PUBLIC SCHOOLS
Listed By / Shown By
Listed By
Agency Name: Hall Realty
Shown By
Agent Name: Chris Whitelock
Agent Phone: (540) 820-4492
Agency Title: Massanutten Realty

Estimate Your Payment
Estimated Payment
$ 606.35 per month $527.12 Principal & Interest $47.17 Property Tax $32.05 Homeowner's InsuranceChange Payment Information




Privacy Policy / DMCA Notice / ADA Accessibility


This site is hosted, designed and copyright
© 1994 - 2026 by
Delta Media Group, Inc. -- Patent Pending --
Agency License Information: Massanutten Realty, LLC licensed in the Commonwealth of Virginia since 1986
38083 Davey Jones Boulevard | MLS# VAAC2003166
This single family home located at 38083 Davey Jones Boulevard, Greenbackville, VA 23356 is currently listed for sale with an asking price of $109,900. This property was built in 1993 and has 1 bedrooms and 1 full baths with 778 sq. ft. Davey Jones Boulevard is located in the CAPTAINS COVE subdivision within the ACCOMACK COUNTY PUBLIC SCHOOLS school district. Search CAPTAINS COVE real estate on whitelockc.massanuttenrealty.com today.