



BEDS2
BATHS1 full
SQUARE FEET1,680
MLS#VAFQ2023660
STATUSACTIVE UNDER CONTRACT
PROPERTY TYPEResidential - Single Family
SCHOOLFAUQUIER COUNTY PUBLIC SCHOOLS
Property Description
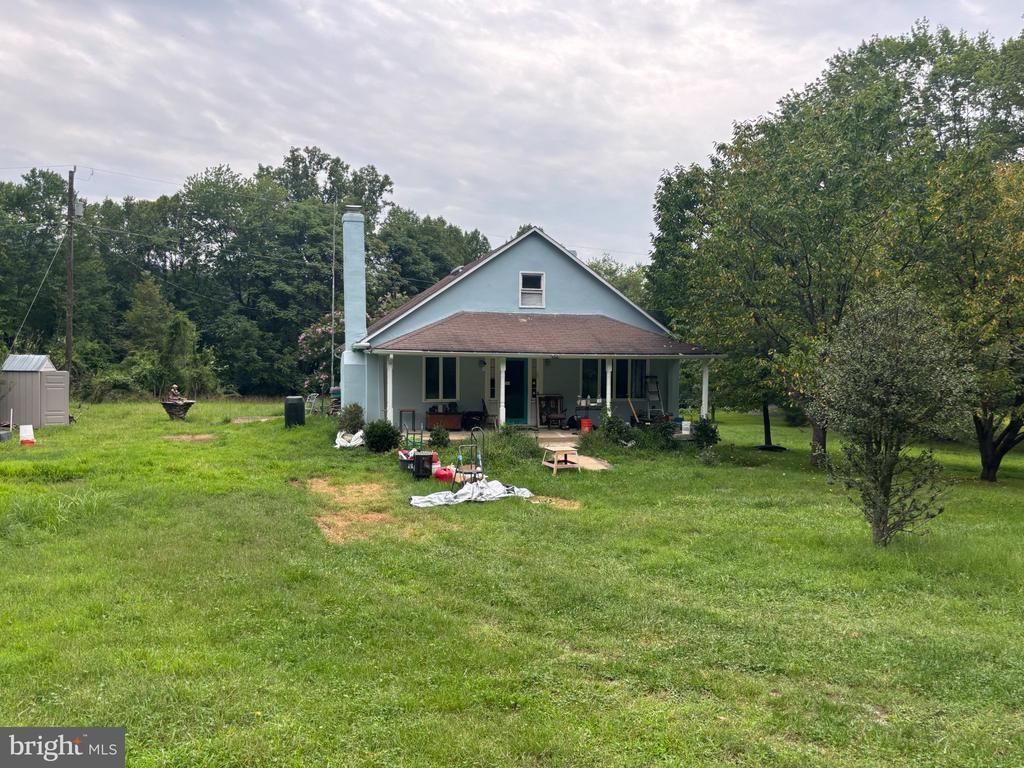
Charming bungalow in an excellent Fauquier location! This 2-bedroom, 1-bath home features beautiful wood floors throughout and two fireplaces that add warmth and character. The full unfinished basement offers plenty of storage and potential for future use. Enjoy scenic mountain views and convenient access to Route 66. Property is being sold in “AS IS” condition
Property Features
Property Type: Residential - Single Family
Basement: Connecting Stairway, Daylight, Partial, Interior Access, Outside Entrance, Poured Concrete, Side Entrance, Unfinished, Windows
Basement: Yes
Cooling: Attic Fan, Ceiling Fan(s), Wall Unit
Fireplaces: 2
Fuel Type: Oil
Heating: Baseboard - Electric, Forced Air
Home Style: Bungalow
Lot Size: 1.53 Acres
Roof Type: Architectural Shingle
Stories: 2.0
Taxes: $2,961
Year Built: 1957
Feature Descriptions
Additional Structures: Above Grade, Below Grade
Appliances: Dishwasher, Dryer, Exhaust Fan, Microwave, Oven/Range - Gas, Refrigerator, Washer
Days on Site: 8
Electric: 200+ Amp Service
Exterior: Block, Stucco
Exterior: Sidewalks, Satellite Dish
Fireplace: Stone
Flooring: Wood
Interior: Attic/House Fan, Breakfast Area, Built-Ins, Ceiling Fan(s), Dining Area, Entry Level Bedroom, Floor Plan - Traditional, Kitchen - Country, Stove - Wood, Wood Floors
Location: Rural
Lot: Backs to Trees, Cleared, Landscaping, Rear Yard, Rural, SideYard(s)
Lot Dimensions: 1.53 Acre(S)
Parking Features: Circular Driveway
Sewer: Septic > # of BR
Special View Info: Mountain, Trees/Woods
SQFT Above Finished: 1680
SQFT Total Finished: 1680
Structure Type: Detached
Water: Well
Windows: Insulated
Local Schools
School District: FAUQUIER COUNTY PUBLIC SCHOOLS
Listed By / Shown By
Listed By
Agency Name: Sheridan-MacMahon Ltd.
Shown By
Agent Name: Chris Whitelock
Agent Phone: (540) 820-4492
Agency Title: Massanutten Realty

Estimate Your Payment
Estimated Payment
$ 2,231.10 per month $1,870.60 Principal & Interest $246.75 Property Tax $113.75 Homeowner's InsuranceChange Payment Information




Privacy Policy / DMCA Notice / ADA Accessibility


This site is hosted, designed and copyright
© 1994 - 2026 by
Delta Media Group, Inc. -- Patent Pending --
Agency License Information: Massanutten Realty, LLC licensed in the Commonwealth of Virginia since 1986
3667 Sage Road | MLS# VAFQ2023660
This single family home located at 3667 Sage Road, Delaplane, VA 20144 is currently listed for sale with an asking price of $390,000. This property was built in 1957 and has 2 bedrooms and 1 full baths with 1680 sq. ft. Sage Road is located within the FAUQUIER COUNTY PUBLIC SCHOOLS school district. Search Delaplane real estate on whitelockc.massanuttenrealty.com today.