



BEDS1
BATHS2 full
SQUARE FEET1,300
MLS#VAAR2079182
STATUSACTIVE
PROPERTY TYPEResidential - Townhouse
SUBDIVISIONFAIRLINGTON MEWS
SCHOOLARLINGTON COUNTY PUBLIC SCHOOLS
Property Description
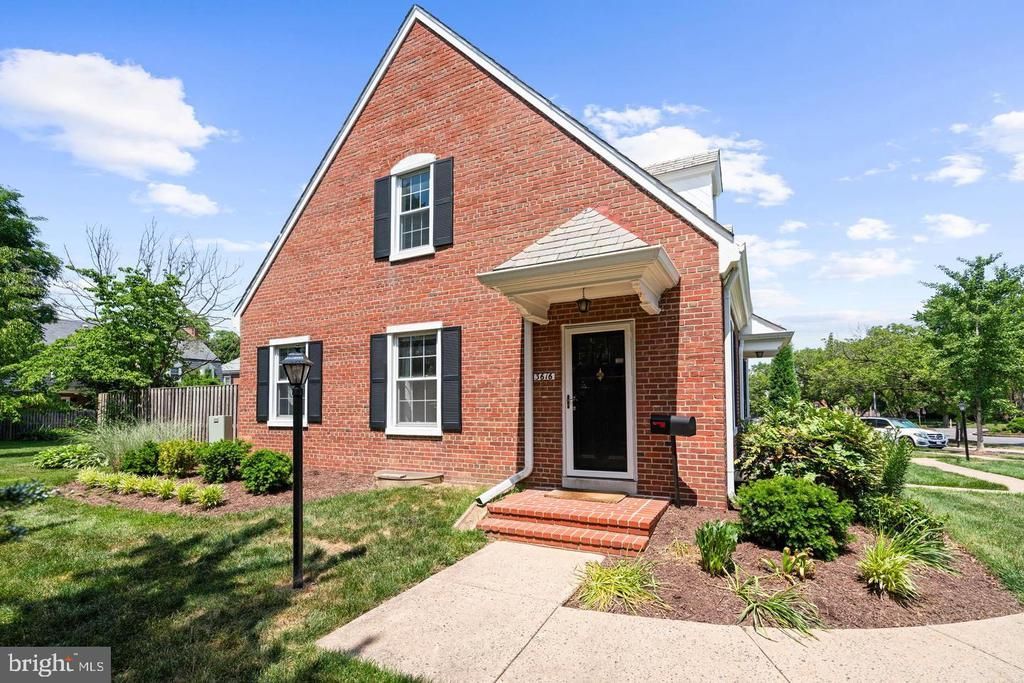
Welcome to this beautiful 1-BEDROOM PLUS DEN, END-UNIT townhouse-style condo in sought-after Fairlington Mews! Spanning three finished levels, this charming home offers a flexible floor plan, thoughtful updates, abundant storage, and an exceptional Arlington location. As an end unit, one of its greatest advantage are the windows on multiple sides that bring exceptional natural light into the interior throughout the day. The main level features a bright and inviting living room, a dedicated dining area, and an updated kitchen with granite countertops, stainless steel appliances, recessed lighting, and beautiful wood floors throughout. Just outside the kitchen is a stunning travertine patio providing a sophisticated setting for dining, entertaining, or simply unwinding. The connection to the outdoors is particularly special in this unit from both the front entrance and rear patio because they open to beautiful green space, giving the home an unusually peaceful, private, and verdant setting. Upstairs, the spacious primary bedroom includes a large walk-in closet, two additional storage areas, and an updated full bath with a newer vanity, modern finishes, and elegant subway tile. The finished lower level adds tremendous flexibility with a comfortable recreation room, a separate den ideal for a home office, guest space, or additional sleeping area, and a second full bath—making this level especially useful for visitors, working from home, or creating a private retreat. Recent improvements include a newer HVAC system (2019), water heater (2021), and added insulation in the eaves for enhanced comfort and efficiency. Additional highlights include one assigned parking space and excellent storage throughout the home. Enjoy all that Fairlington Mews has to offer, including community pools, tennis and basketball courts, tot lots, and scenic walking and jogging paths. Ideally located near major commuter routes, Bradlee Shopping Center, and the shops and restaurants of Shirlington, with convenient access to Old Town Alexandria, approximately 3 miles away, and Washington, DC, approximately 6 miles away. Light-filled, remarkably private, surrounded by green space, and offering three finished levels of flexible living, this special end-unit home captures the very best of the Fairlington lifestyle.
Property Features
Property Type: Residential - Townhouse
Basement: Fully Finished
Basement: Yes
Cooling: Central A/C
Fuel Type: Electric
Heating: Forced Air
Home Style: Traditional
Stories: 3.0
Taxes: $5,391
Year Built: 1940
Feature Descriptions
Accessibility: 2+ Access Exits
Additional Structures: Above Grade, Below Grade
Appliances: Built-In Microwave, Disposal, Dishwasher, Dryer, Oven/Range - Electric, Refrigerator, Stainless Steel Appliances, Washer
Building Name: FAIRLINGTON MEWS
Community Amenities: Common Grounds, Pool - Outdoor, Tennis Courts, Tot Lots/Playground, Basketball Courts, Swimming Pool
Condo/Coop Fee: $359.27/Monthly
Exterior: Extensive Hardscape, Other, Tennis Court(s)
Exterior: Brick
Fencing: Fully
Flooring: Wood
Interior: Combination Dining/Living, Crown Moldings, Dining Area, Floor Plan - Traditional, Kitchen - Galley, Primary Bath(s), Walk-in Closet(s), Wood Floors
Number of Rooms: 6
Parking Features: Assigned
Parking Notes: 1 Total Parking Spaces
Pet Restrictions: Cats OK, Dogs OK
Sewer: Public Sewer
SQFT Above Finished: 900
SQFT Below Finished: 400
SQFT Total Finished: 1300
Structure Type: End of Row/Townhouse
Total Garage/Parking Spaces: 1
Water: Public
Local Schools
School District: ARLINGTON COUNTY PUBLIC SCHOOLS
Listed By / Shown By
Listed By
Agency Name: TTR Sotheby's International Realty
Shown By
Agent Name: Chris Whitelock
Agent Phone: (540) 820-4492
Agency Title: Massanutten Realty

Estimate Your Payment
Estimated Payment
$ 3,247.69 per month $2,638.02 Principal & Interest $449.25 Property Tax $160.42 Homeowner's InsuranceChange Payment Information




Privacy Policy / DMCA Notice / ADA Accessibility


This site is hosted, designed and copyright
© 1994 - 2026 by
Delta Media Group, Inc. -- Patent Pending --
Agency License Information: Massanutten Realty, LLC licensed in the Commonwealth of Virginia since 1986
3616 S Wakefield Street | MLS# VAAR2079182
This townhouse located at 3616 S Wakefield Street , Arlington, VA 22206 is currently listed for sale with an asking price of $550,000. This property was built in 1940 and has 1 bedrooms and 2 full baths with 1300 sq. ft. S Wakefield Street is located in the FAIRLINGTON MEWS subdivision within the ARLINGTON COUNTY PUBLIC SCHOOLS school district. Search FAIRLINGTON MEWS real estate on whitelockc.massanuttenrealty.com today.