



BEDS4
BATHS3 full 2 partial
SQUARE FEET2,893
MLS#681358
STATUS
PROPERTY TYPEResidential - Single Family
SUBDIVISIONNORTH POINTE
Property Description
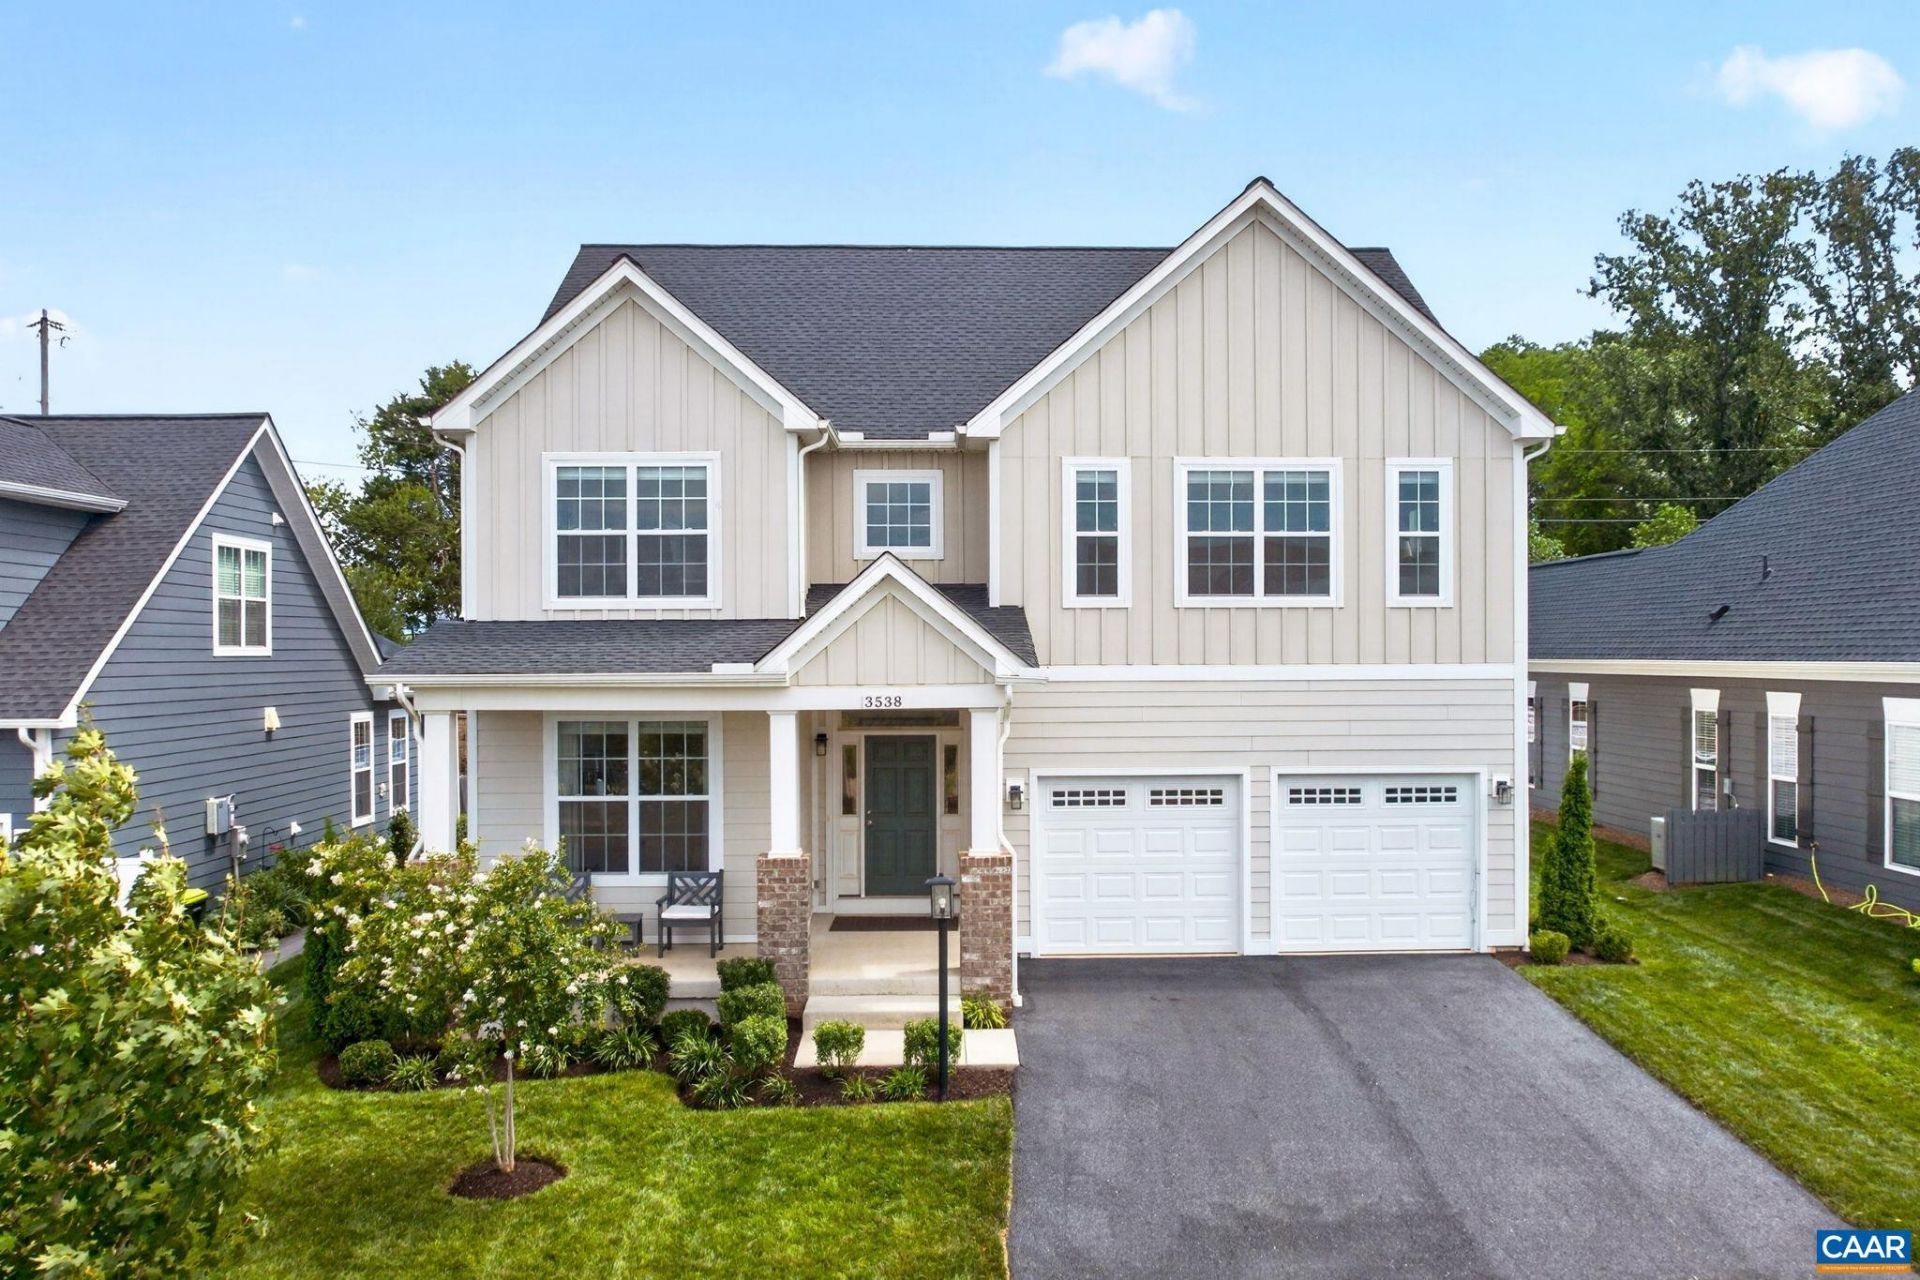
Elegant, modern, and framed by remarkable Blue Ridge Mountain views, this beautifully designed 2022 home lives like new with 4 bedrooms & nearly 2,900 finished square feet. The light-filled main level features LVP flooring, an inviting open layout, and a well-appointed kitchen with granite countertops, expansive island with bar seating, pantry storage & stainless steel appliances including a gas range. A dedicated office captures the same stunning sunset views, while the spacious great room centers around a gas fireplace. Outside, enjoy a grassy yard & expanded outdoor living with two Trex decks?one for grilling & entertaining and another for relaxing beside the brand-new hot tub on its own concrete pad. Garage upgrades include epoxy flooring & added cabinet and hanging modular wall storage. Upstairs, find a breathtaking primary bedroom filled with natural light, plus each additional bedroom has an attached en suite with most also offering walk-in closets. Located in North Pointe, residents enjoy a clubhouse, pool, fitness center, walking and biking trails, pocket parks, and sport courts?all conveniently close to everything Charlottesville has to offer.
Property Features
Property Type: Residential - Single Family
Cooling: Central Air, Heat Pump
Fenced: Yes
Garage: 2 car attached
Heating: Central, Heat Pump
Home Style: Craftsman
Lot Size: 0.14 Acres
Roof Type: Composition, Shingle
Stories: 2.0
Taxes: $7,152
Year Built: 2022
Amenities
Double Vanity
Walk-In Closet(s)
Entrance Foyer
Home Office
Kitchen Island
Mud Room
Recessed Lighting
Fence
Feature Descriptions
Appliances: Disposal, Gas Range, Microwave, Refrigerator, Dryer, Washer
Association Amenities: Clubhouse, Picnic Area, Playground, Pool
Community Features: Pool, Sidewalks
Days on Site: 3
Exterior: Fiber Cement, Stick Built, Stone
Fencing: Partial
Flooring: Carpet, Ceramic Tile, Hardwood, Luxury Vinyl Plank
HOA: Yes
HOA Fee: 199/ Monthly
Lot: Level
Parcel#: 032H0-00-00-06200
Parking: Attached, Garage Faces Front, Garage, Garage Door Opener
Parking Notes: Attached, Garage Faces Front, Garage, Garage Door Ope
Patio/Porch: Composite, Deck, Front Porch, Porch
Pool: Community, Pool, Association
Pool: Community, Pool, Association
Security: Carbon Monoxide Detector(s), Smoke Detector(s), Surveillance System
Sewer: Public Sewer
Swimming Pool: Yes
Utilities: Fiber Optic Available
Water: Public
Window: Low-Emissivity Windows, Screens, Vinyl
Local Schools
High School: Albemarle
Middle School: Lakeside
Elementary School: Baker-Butler
Listed By / Shown By
Listed By
Agency Name: MONTAGUE, MILLER & CO. - WESTFIELD
Agency Phone: 434-973-5393
Shown By
Agent Name: Chris Whitelock
Agent Phone: (540) 820-4492
Agency Title: Massanutten Realty

Estimate Your Payment
Estimated Payment
$ 4,997.18 per month $4,148.89 Principal & Interest $596.00 Property Tax $252.29 Homeowner's InsuranceChange Payment Information




Privacy Policy / DMCA Notice / ADA Accessibility


This site is hosted, designed and copyright
© 1994 - 2026 by
Delta Media Group, Inc. -- Patent Pending --
Agency License Information: Massanutten Realty, LLC licensed in the Commonwealth of Virginia since 1986
3538 Thicket Run Pl | MLS# 681358
This single family home located at 3538 Thicket Run Pl, Charlottesville, VA 22911 is currently listed for sale with an asking price of $865,000. This property was built in 2022 and has 4 bedrooms and 3 full and 2 partial baths with 2893 sq. ft. Thicket Run Pl is located in the NORTH POINTE subdivision. Search NORTH POINTE real estate on whitelockc.massanuttenrealty.com today.