



BEDS3
BATHS1 full 1 partial
SQUARE FEET1,242
MLS#VAAR2080990
STATUSACTIVE
PROPERTY TYPEResidential - Single Family
SUBDIVISIONOAKCREST
SCHOOLARLINGTON COUNTY PUBLIC SCHOOLS
Property Description
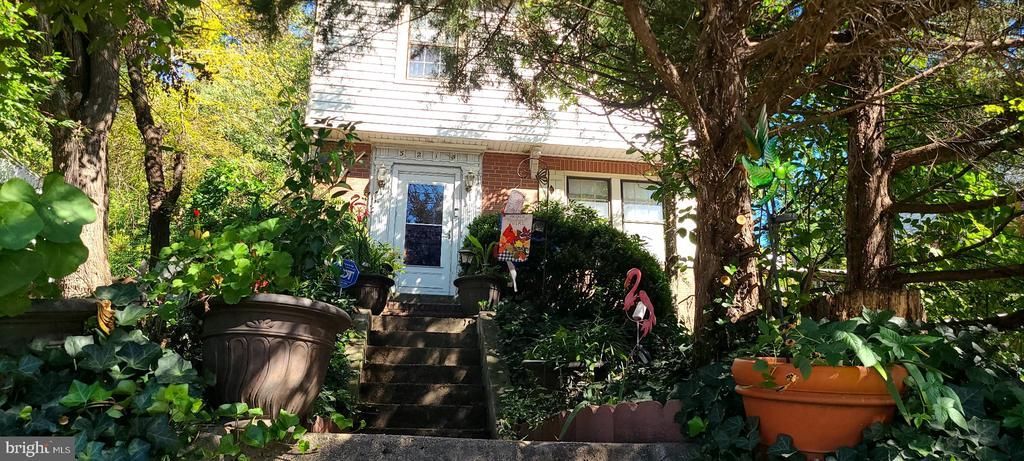
Opportunity Knocks in Arlington’s Oakcrest Subdivision! Bring your vision to this charming 3-bedroom, 1.5-bathroom Colonial home built in 1940 and unlock its tremendous potential. Featuring a solid brick veneer/siding exterior, cozy fireplace, original hardwoods in main level and under carpet upstairs, an attached garage, and a full basement with a private front entrance (ideal for added living space or potential rental income), this property is packed with possibilities. Situated on a 0.13-acre lot right across from a park and Four mile Run Creek, you’ll enjoy incredible Northern Virginia convenience: top-rated schools, local dining, shopping, major commuter routes, Reagan National Airport, and quick access to Washington, D.C. and Old Town Alexandria plus Metro Line access. Whether you are looking for your next investment project or a house to customize and call home, this property offers a prime canvas for renovation and long-term value creation. Some of the pictures were improved with AI.
Property Features
Property Type: Residential - Single Family
Basement: Yes
Basement: Full, Front Entrance, Interior Access, Walkout Level
Cooling: Ceiling Fan(s), Window Unit(s)
Fireplaces: 1
Fuel Type: Natural Gas
Garage: 1
Heating: 90% Forced Air
Home Style: Colonial
Lot Size: 0.13 Acres
Roof Type: Asphalt, Composite, Shingle
Stories: 3.0
Taxes: $8,170
Year Built: 1940
Feature Descriptions
Accessibility: Level Entry - Main, >84" Garage Door
Additional Structures: Above Grade
Appliances: Dishwasher, Disposal, Dryer - Electric, Oven/Range - Gas, Refrigerator, Washer, Water Heater
Electric: 100 Amp Service
Exterior: Brick Veneer, Brick, Mixed
Flooring: Wall to Wall Carpeting, Hardwood
Lot Dimensions: 0.13 Acre(S)
Number of Rooms: 3
Parking Notes: 1 Total Parking Spaces
Pet Restrictions: No Pet Restrictions
Sewer: Public Sewer
SQFT Above Finished: 1242
SQFT Total Finished: 1242
Structure Type: Detached
Total Garage/Parking Spaces: 1
Utilities: Water Available, Sewer Available, Natural Gas Available
Water: Public
Local Schools
Middle School: GUNSTON
Elementary School: OAKRIDGE
School District: ARLINGTON COUNTY PUBLIC SCHOOLS
Listed By / Shown By
Listed By
Agency Name: Fairfax Realty Select
Shown By
Agent Name: Chris Whitelock
Agent Phone: (540) 820-4492
Agency Title: Massanutten Realty

Estimate Your Payment
Estimated Payment
$ 4,369.68 per month $3,477.39 Principal & Interest $680.83 Property Tax $211.46 Homeowner's InsuranceChange Payment Information




Privacy Policy / DMCA Notice / ADA Accessibility


This site is hosted, designed and copyright
© 1994 - 2026 by
Delta Media Group, Inc. -- Patent Pending --
Agency License Information: Massanutten Realty, LLC licensed in the Commonwealth of Virginia since 1986
3215 S South Glebe Road | MLS# VAAR2080990
This single family home located at 3215 S South Glebe Road , Arlington, VA 22202 is currently listed for sale with an asking price of $725,000. This property was built in 1940 and has 3 bedrooms and 1 full and 1 partial baths with 1242 sq. ft. S South Glebe Road is located in the OAKCREST subdivision within the ARLINGTON COUNTY PUBLIC SCHOOLS school district. Search OAKCREST real estate on whitelockc.massanuttenrealty.com today.