



BEDS4
BATHS4 full
SQUARE FEET4,226
MLS#2628770
STATUSActive
PROPERTY TYPEResidential - Single Family
Property Description
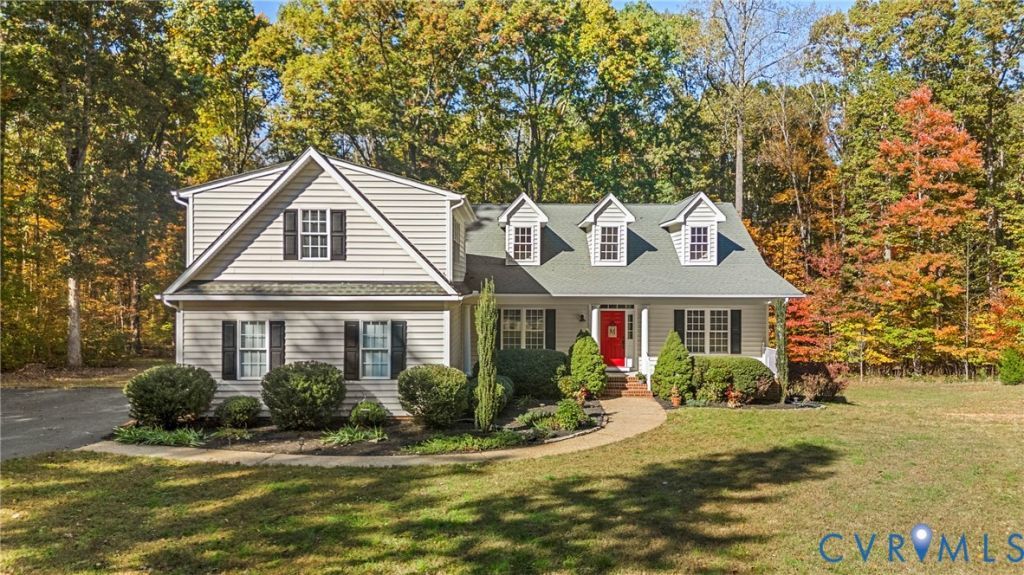
Discover the perfect blend of space, privacy, and peaceful country living on over 11 acres! Surrounded by beautiful natural scenery, this 4-bedroom, 4-bath home offers a serene setting with plenty of room to relax, entertain, and make it your own. Step inside to find 9+ foot ceilings and a beautiful archway leading from the foyer into the formal dining room. The kitchen features granite countertops, sleek finishes, and stainless-steel appliances, all newly updated in November 2025. With both an attached garage and an impressive detached 4-car garage measuring 29' x 51', there is no shortage of parking, storage, or workspace. The detached garage has power, HVAC, and full insulation for year-round convenience. The spacious finished walk-out basement, complete with an ensuite, offers endless possibilities for additional living space, guests, recreation, or a home office. Outside, enjoy the sights and sounds of nature, including a peaceful water feature that flows through the backyard. The screened-in gazebo, measuring 12' x 12', is the perfect spot to unwind, featuring a ceiling fan and electrical outlets for added convenience. The back patio also features pre-installed wiring for a future hot tub. If you've been searching for room to spread out, a beautiful natural setting, and versatile spaces both inside and out, this property is one you won't want to miss! Two additional lots for an additional 7 acres available. Ask about pricing!
Property Features
Property Type: Residential - Single Family
Basement: Yes
Basement: Full, Walk-Out Access
Cooling: Central Air, Heat Pump, Zoned
Fireplaces: 1
Garage: 4 car attached
Heating: Electric, Heat Pump, Zoned
Home Style: Transitional
Lot Size: 11.28 Acres
Roof Type: Asphalt
Stories: 2.0
Taxes: $5,220
Year Built: 2006
Feature Descriptions
Appliances: Dishwasher, Electric Cooking, Electric Water Heater, Disposal, Microwave, Oven, Refrigerator, Stove
Days on Site: 1
Exterior: Drywall, Frame, Vinyl Siding
Exterior: Lighting, Porch, Paved Driveway
Fencing: None
Fireplace: Factory Built, Gas
Floor Features: Ceramic Tile, Partially Carpeted, Tile, Wood
Formal Dining: Yes
Interior: Bedroom on Main Level, Ceiling Fan(s), Dining Area, Separate/Formal Dining Room, Double Vanity, Eat-in Kitchen, En Suite Bathroom, Full Bath on Main Level, Fireplace, Granite Counters, High Ceilings, Bath in Primary Bedroom, Main Level Primary, Pantry, Recessed Lighting, Walk-In Closet(s)
Laundry: Washer Hookup, Dryer Hookup
Parcel#: 015-36E
Parking: Attached, Driveway, Detached, Finished Garage, Garage, Garage Door Opener, Off Street, Oversized, Paved, Shared Driveway
Patio/Porch: Deck, Front Porch, Patio, Porch
Sewer: Septic Tank
Water: Well
Room Sizes
Primary Bedroom: 13.4 x 18.4 Level - First
Bedroom 2: 12.4 x 13.6 Level - First
Bedroom 4: 16.4 x 21.4 Level - Second
Foyer: 13.8 x 7.8 Level - First
Kitchen: 13.1 x 23.4 Level - First
Living Room: 15.11 x 21.5 Level - First
Recreation: 42.2 x 34.5 Level - Basement
Bedroom 3: 12.4 x 13.6 Level - First
Dining Room: 13.3 x 14.1 Level - First
Laundry: 6.11 x 9.8 Level - First
Local Schools
High School: Powhatan
Middle School: Powhatan
Elementary School: Pocahontas
Listed By / Shown By
Listed By
Agency Name: Hometown Realty
Shown By
Agent Name: Chris Whitelock
Agent Phone: (540) 820-4492
Agency Title: Massanutten Realty

Estimate Your Payment
Estimated Payment
$ 4,632.40 per month $3,956.79 Principal & Interest $435.00 Property Tax $240.61 Homeowner's InsuranceChange Payment Information




Privacy Policy / DMCA Notice / ADA Accessibility


This site is hosted, designed and copyright
© 1994 - 2026 by
Delta Media Group, Inc. -- Patent Pending --
Agency License Information: Massanutten Realty, LLC licensed in the Commonwealth of Virginia since 1986
3159 Maidens Road | MLS# 2628770
This single family home located at 3159 Maidens Road, Powhatan, VA 23139 is currently listed for sale with an asking price of $824,950. This property was built in 2006 and has 4 bedrooms and 4 full baths with 4226 sq. ft. Search Powhatan real estate on whitelockc.massanuttenrealty.com today.