



BEDS3
BATHS2 full 1 partial
SQUARE FEET1,893
MLS#VAFV2045558
STATUSACTIVE
PROPERTY TYPEResidential - Townhouse
SUBDIVISIONWAKELAND MANOR
SCHOOLFREDERICK COUNTY PUBLIC SCHOOLS
Property Description
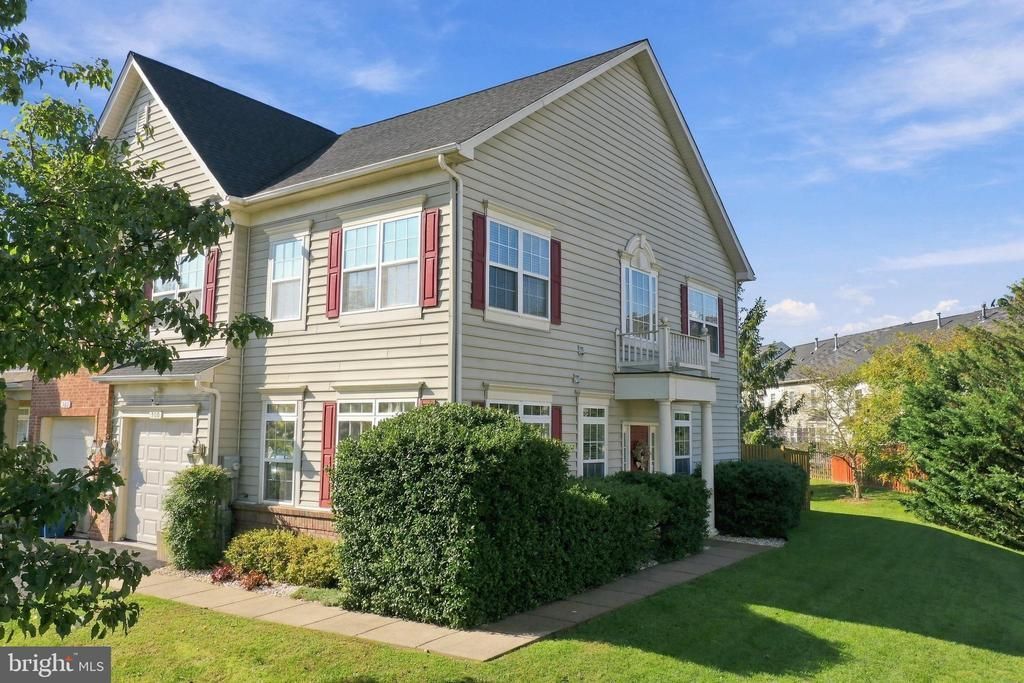
Welcome to this beautifully maintained end-unit townhome in sought-after Wakeland Manor! Come discover the incredible amenities this community has to offer. The main level features a light-filled, open floor plan and an updated kitchen with Quartz countertops, tile backsplash, and stainless steel appliances. A versatile bonus room provides the perfect space for a home office, workout room, or playroom, along with a convenient half bath. Upstairs, you'll find two spacious secondary bedrooms that share a full hall bath, plus a generous primary suite featuring a large walk-in closet and an en-suite bath with double sinks, a soaking tub, and a walk-in shower. Enjoy outdoor living in the fully fenced backyard with a beautiful stone patio and no grass to mow! This is the one to see! Enjoy a convenient location with easy access to I-81 and fantastic community amenities, including a swimming pool, clubhouse, walking and jogging paths, and so much more, all while enjoying a beautiful, low-maintenance home! One year home warranty included.
Property Features
Property Type: Residential - Townhouse
Basement: Yes
Cooling: Central A/C
Fireplaces: 1
Fuel Type: Natural Gas
Garage: 1
Heating: Forced Air
Home Style: Colonial
Lot Size: 0.07 Acres
Roof Type: Architectural Shingle
Stories: 2.0
Taxes: $1,574
Year Built: 2006
Feature Descriptions
Additional Structures: Above Grade, Below Grade
Appliances: Built-In Microwave, Dishwasher, Disposal, Dryer, Refrigerator, Stove, Washer, Water Heater
Community Amenities: Pool - Outdoor, Swimming Pool, Tennis Courts, Tot Lots/Playground
Days on Site: 12
Exterior: Vinyl Siding
Fencing: Fully, Privacy
Fireplace: Gas/Propane
Flooring: Carpet, Ceramic Tile, Hardwood
HOA Fee: $115.00/Monthly
Lot Dimensions: 0.07 Acre(S)
Parking Features: Asphalt Driveway
Parking Notes: 3 Total Parking Spaces
Sewer: Public Sewer
SQFT Above Finished: 1893
SQFT Total Finished: 1893
Structure Type: End of Row/Townhouse
Total Garage/Parking Spaces: 3
Water: Public
Local Schools
School District: FREDERICK COUNTY PUBLIC SCHOOLS
Listed By / Shown By
Listed By
Agency Name: Samson Properties
Shown By
Agent Name: Chris Whitelock
Agent Phone: (540) 820-4492
Agency Title: Massanutten Realty

Estimate Your Payment
Estimated Payment
$ 2,064.12 per month $1,822.15 Principal & Interest $131.17 Property Tax $110.80 Homeowner's InsuranceChange Payment Information




Privacy Policy / DMCA Notice / ADA Accessibility


This site is hosted, designed and copyright
© 1994 - 2026 by
Delta Media Group, Inc. -- Patent Pending --
Agency License Information: Massanutten Realty, LLC licensed in the Commonwealth of Virginia since 1986
300 London Downs Circle | MLS# VAFV2045558
This townhouse located at 300 London Downs Circle, Stephens City, VA 22655 is currently listed for sale with an asking price of $379,900. This property was built in 2006 and has 3 bedrooms and 2 full and 1 partial baths with 1893 sq. ft. London Downs Circle is located in the WAKELAND MANOR subdivision within the FREDERICK COUNTY PUBLIC SCHOOLS school district. Search WAKELAND MANOR real estate on whitelockc.massanuttenrealty.com today.