



BEDS3
BATHS2 full 1 partial
SQUARE FEET1,656
MLS#VAST2054980
STATUSACTIVE
PROPERTY TYPERental - Single Family
SUBDIVISIONVISTA WOODS
SCHOOLSTAFFORD COUNTY PUBLIC SCHOOLS
Property Description
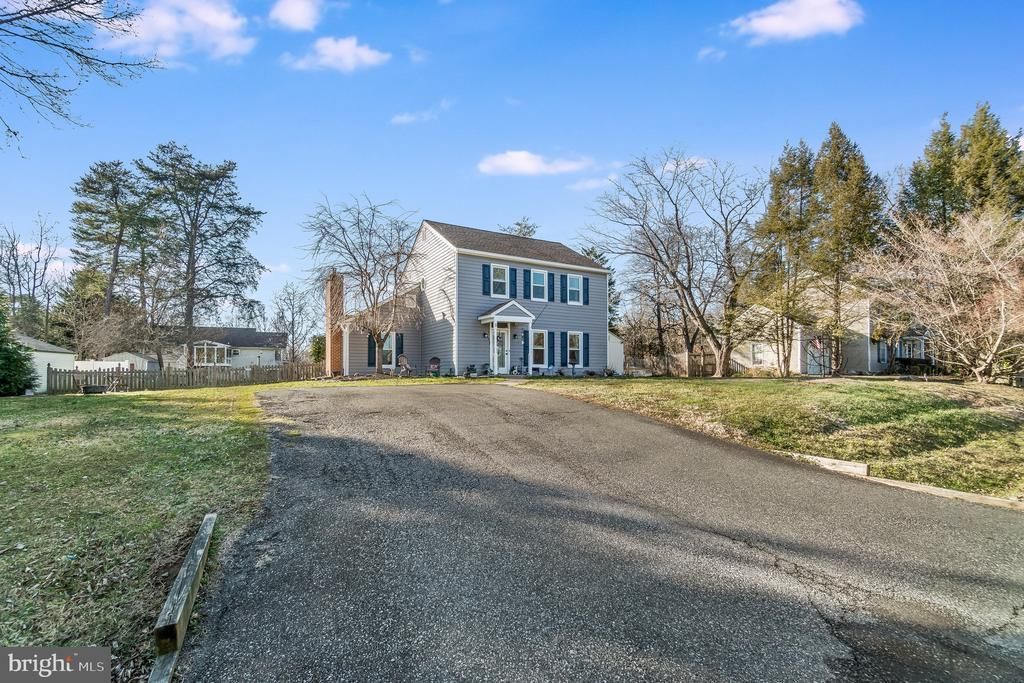
Beautiful home situated in a quiet cul-de-sac in a sought after North Stafford close to I-95. Beautiful modern finishes and colors, coupled with spacious rooms in this attractive colonial home. The main level features a living room, dining room, powder room and eat-in kitchen that flows to the family room. Upstairs is the primary bedroom with private full bathroom, 2nd and 3rd bedrooms and full hallway bathroom. Large, flat, fully fenced rear yard with patio for entertaining.
Property Features
Property Type: Rental - Single Family
Basement: Yes
Basement: Full
Cooling: Central A/C
Fireplaces: 1
Fuel Type: Electric
Heating: Heat Pump(s)
Home Style: Colonial
Lot Size: 0.36 Acres
Roof Type: Architectural Shingle
Stories: 2.0
Year Built: 1990
Feature Descriptions
Additional Structures: Above Grade, Below Grade
Appliances: Built-In Microwave, Dishwasher, Disposal, Water Heater, Stainless Steel Appliances, Refrigerator, Oven/Range - Electric, Washer, Dryer
Exterior: Vinyl Siding
Fencing: Rear, Wood
Flooring: Carpet, Laminated, Ceramic Tile
Interior: Carpet, Ceiling Fan(s), Combination Dining/Living, Family Room Off Kitchen, Floor Plan - Open, Floor Plan - Traditional, Formal/Separate Dining Room, Kitchen - Island, Primary Bath(s), Pantry, Bathroom - Tub Shower, Upgraded Countertops, Walk-in Closet(s), Window Treatments
Lot: Cleared, Cul-de-sac, Front Yard, Landscaping, No Thru Street, Rear Yard
Lot Dimensions: 0.36 Acre(S)
Parking Features: Driveway, Asphalt Driveway, Paved Driveway
Pet Restrictions: Case by Case Basis
Rooms: Living Room, Dining Room, Primary Bedroom, Bedroom 2,Bedroom 3,Kitchen, Family Room, Laundry, Bathroom 2,Primary Bathroom
Sewer: Public Sewer
SQFT Above Finished: 1656
SQFT Total Finished: 1656
Structure Type: Detached
Water: Public
Windows: Double Pane, Replacement, Low-E, Insulated
Local Schools
High School: MOUNTAIN VIEW
School District: STAFFORD COUNTY PUBLIC SCHOOLS
Listed By / Shown By
Listed By
Agency Name: Angstadt Real Estate Group, LLC
Shown By
Agent Name: Chris Whitelock
Agent Phone: (540) 820-4492
Agency Title: Massanutten Realty





Privacy Policy / DMCA Notice / ADA Accessibility


This site is hosted, designed and copyright
© 1994 - 2026 by
Delta Media Group, Inc. -- Patent Pending --
Agency License Information: Massanutten Realty, LLC licensed in the Commonwealth of Virginia since 1986
3 Mccormick Court | MLS# VAST2054980
This property located at 3 Mccormick Court , Stafford, VA 22556 is currently listed for rent with an asking price of $2,800 / Monthly. Mccormick Court is located within the STAFFORD COUNTY PUBLIC SCHOOLS school district. Search Stafford real estate on whitelockc.massanuttenrealty.com today.