



BEDS3
BATHS3 full 1 partial
SQUARE FEET1,836
MLS#VAPW2124202
STATUSACTIVE
PROPERTY TYPEResidential - Townhouse
SUBDIVISIONRIVER OAKS
SCHOOLPRINCE WILLIAM COUNTY PUBLIC SCHOOLS
Property Description
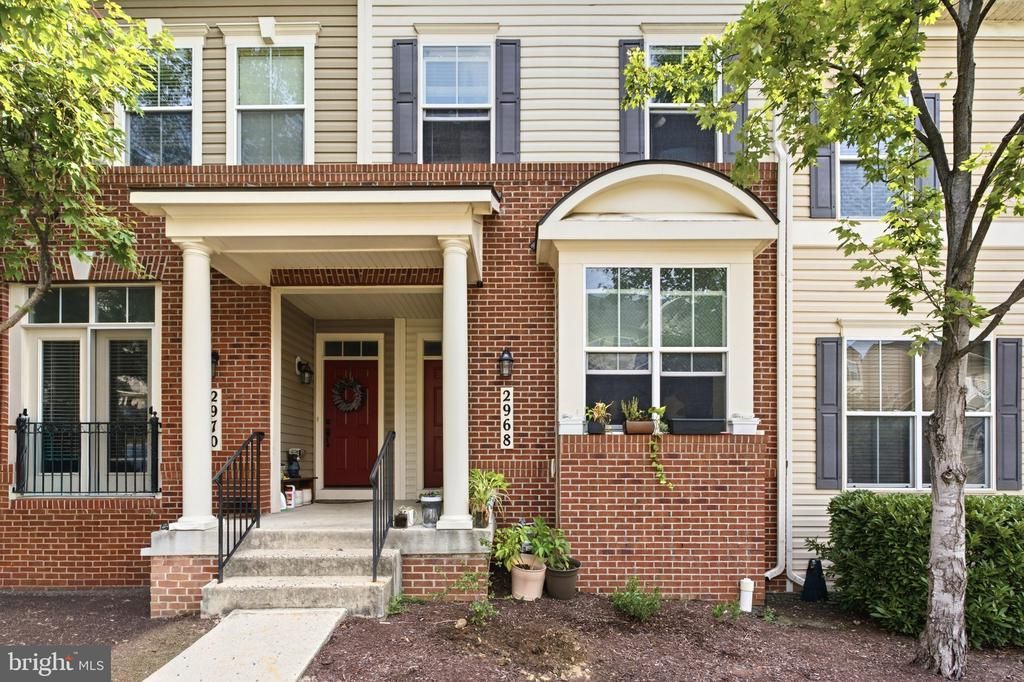
Enjoy the Perfect Blend of Space, Style, and Convenience in This Three-Level Townhome-Style Condominium! Ideally located just minutes from Quantico, I-95, Fort Belvoir, VRE stations, commuter lots, shopping, and dining, this beautifully maintained home offers comfort and functionality in an unbeatable location. The main level features a gourmet kitchen with granite countertops, upgraded appliances, and a cozy breakfast nook, creating the perfect space for everyday living and entertaining. Rich hardwood flooring flows throughout the main level into the open-concept living and dining area, where natural light fills the space. Step outside onto the spacious deck and unwind while enjoying peaceful wooded views. Upstairs, you'll find two generously sized primary suites, each offering its own private bathroom for added comfort and privacy. The finished lower level expands the living space with a versatile recreation room and a full bathroom, making it ideal for guests, a home office, a media room, or additional living space. Offering a desirable layout, stylish finishes, and a commuter-friendly location, this townhome-style condominium is ready to welcome its next owner.
Property Features
Property Type: Residential - Townhouse
Basement: Yes
Basement: Full
Cooling: Ceiling Fan(s), Central A/C
Fuel Type: Natural Gas
Heating: Central
Home Style: Colonial
Roof Type: Fiberglass
Stories: 3.0
Taxes: $3,877
Year Built: 2010
Feature Descriptions
Additional Structures: Above Grade, Below Grade
Appliances: Built-In Microwave, Dishwasher, Disposal, Dryer, Dryer - Electric, Dryer - Front Loading, Exhaust Fan, Icemaker, Oven - Self Cleaning, Oven/Range - Gas, Refrigerator, Washer, Washer - Front Loading, Washer/Dryer Stacked, Water Dispenser, Water Heater
Building Name: RIVER OAKS
Community Amenities: Common Grounds, Exercise Room, Pool - Outdoor, Tot Lots/Playground, Basketball Courts, Club House, Community Center, Swimming Pool, Tennis Courts
Condo/Coop Fee: $363.00/Monthly
Days on Site: 125
Exterior: Brick Front, Vinyl Siding
Flooring: Carpet, Wood
Interior: Attic, Carpet, Ceiling Fan(s), Combination Dining/Living, Dining Area, Floor Plan - Open, Kitchen - Gourmet, Kitchen - Table Space, Primary Bath(s), Recessed Lighting, Upgraded Countertops, Walk-in Closet(s), Window Treatments, Wood Floors
Location: Suburban
Lot: Backs to Trees, No Thru Street, Partly Wooded
Parking Features: Assigned
Pet Restrictions: Case by Case Basis
Rooms: Living Room, Dining Room, Primary Bedroom, Bedroom 2,Bedroom 3,Kitchen, Recreation Room
Sewer: Public Sewer
Special View Info: City
SQFT Above Finished: 1296
SQFT Below Finished: 540
SQFT Total Finished: 1836
Structure Type: Interior Row/Townhouse
Utilities: Cable TV, Electric Available, Natural Gas Available, Phone Available, Sewer Available, Water Available
Water: Public
Windows: Double Pane, Low-E, Screens, Vinyl Clad
Wooded: Yes
Local Schools
High School: POTOMAC
School District: PRINCE WILLIAM COUNTY PUBLIC SCHOOLS
Listed By / Shown By
Listed By
Agency Name: KW United
Shown By
Agent Name: Chris Whitelock
Agent Phone: (540) 820-4492
Agency Title: Massanutten Realty

Estimate Your Payment
Estimated Payment
$ 2,353.22 per month $1,913.77 Principal & Interest $323.08 Property Tax $116.38 Homeowner's InsuranceChange Payment Information




Privacy Policy / DMCA Notice / ADA Accessibility


This site is hosted, designed and copyright
© 1994 - 2026 by
Delta Media Group, Inc. -- Patent Pending --
Agency License Information: Massanutten Realty, LLC licensed in the Commonwealth of Virginia since 1986
2968 Chinkapin Oak Lane | MLS# VAPW2124202
This townhouse located at 2968 Chinkapin Oak Lane, Woodbridge, VA 22191 is currently listed for sale with an asking price of $399,000. This property was built in 2010 and has 3 bedrooms and 3 full and 1 partial baths with 1836 sq. ft. Chinkapin Oak Lane is located in the RIVER OAKS subdivision within the PRINCE WILLIAM COUNTY PUBLIC SCHOOLS school district. Search RIVER OAKS real estate on whitelockc.massanuttenrealty.com today.