



BEDS3
BATHS2 full 1 partial
SQUARE FEET1,320
MLS#VALO2139144
STATUSACTIVE
PROPERTY TYPEResidential - Townhouse
SUBDIVISIONCOUNTRYSIDE
SCHOOLLOUDOUN COUNTY PUBLIC SCHOOLS
Property Description
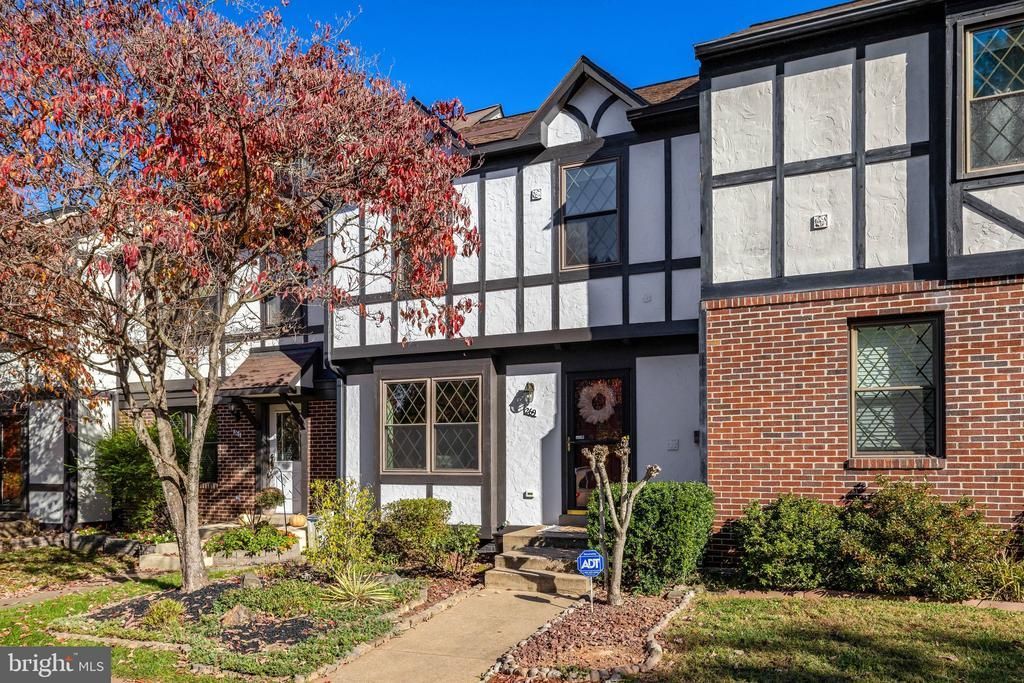
Lovingly cared for by its original owner, this Countryside townhome is ready for its next chapter. The home offers 3 bedrooms and 2.5 baths and beautiful hardwood floors. Step out onto the deck and enjoy peaceful views of mature trees and the conservation area behind the home. Below the deck is a fenced backyard for outdoor time and privacy. The unfinished walkout basement gives you plenty of storage now and room to add a rec room, office, or gym later. It also has a rough-in for a future bathroom. The big-ticket items are already done: the roof was replaced within the last 2 years, and the gutters and deck were updated 5 years ago. The HVAC was replaced within the last 6 years and the windows within the last 15 years. Two assigned parking spaces make coming home easy. The home is within walking distance of the local playground, middle school, and high school. This is a well-maintained home in a sought-after community, so don't miss it.
Property Features
Property Type: Residential - Townhouse
Basement: Yes
Basement: Connecting Stairway, Heated, Outside Entrance, Rough Bath Plumb, Unfinished, Walkout Level
Cooling: Heat Pump(s)
Fireplaces: 1
Fuel Type: Electric
Heating: Heat Pump - Electric BackUp
Home Style: Tudor
Lot Size: 0.04 Acres
Roof Type: Architectural Shingle
Stories: 3.0
Taxes: $3,940
Year Built: 1987
Feature Descriptions
Additional Structures: Above Grade, Below Grade
Appliances: Built-In Microwave, Dishwasher, Disposal, Dryer, Oven/Range - Electric, Refrigerator, Stainless Steel Appliances, Washer, Water Heater
Community Amenities: Basketball Courts, Club House, Common Grounds, Jog/Walk Path, Pickleball Courts, Pool - Outdoor, Swimming Pool, Tennis Courts, Tot Lots/Playground, Volleyball Courts
Exterior: HardiPlank Type, Stucco
Fencing: Fully, Wood
Fireplace: Fireplace - Glass Doors, Mantel(s), Wood
Flooring: Hardwood, Wall to Wall Carpeting, Tile/Brick
HOA Fee: $120.00/Monthly
Interior: Bathroom - Tub Shower, Carpet, Combination Kitchen/Dining, Floor Plan - Traditional, Primary Bath(s), Upgraded Countertops, Window Treatments, Wood Floors
Lot: Backs to Trees
Lot Dimensions: 0.04 Acre(S)
Number of Rooms: 6
Parking Features: Assigned
Parking Notes: 2 Total Parking Spaces
Pet Restrictions: Dogs OK, Cats OK
Rooms: Living Room, Dining Room, Primary Bedroom, Bedroom 2,Bedroom 3,Kitchen, Breakfast Room, Bathroom 2,Primary Bathroom, Half Bath
Sewer: Public Sewer
SQFT Above Finished: 1320
SQFT Total Finished: 1320
Structure Type: Interior Row/Townhouse
Total Garage/Parking Spaces: 2
Utilities: Water Available, Sewer Available, Electric Available
Water: Public
Windows: Double Hung, Double Pane
Room Sizes
Dining Room: 10 x 8 Level - Main
Living Room: 16 x 12 Level - Main
Kitchen: 10 x 9 Level - Main
Primary Bedroom: 16 x 11 Level - Upper 1
Bedroom 2: 10 x 13 Level - Upper 1
Bedroom 3: 8 x 10 Level - Upper 1
Breakfast Room: 9 x 11 Level - Main
Local Schools
High School: POTOMAC FALLS
Middle School: RIVER BEND
Elementary School: ALGONKIAN
School District: LOUDOUN COUNTY PUBLIC SCHOOLS
Listed By / Shown By
Listed By
Agency Name: Pearson Smith Realty, LLC
Shown By
Agent Name: Chris Whitelock
Agent Phone: (540) 820-4492
Agency Title: Massanutten Realty

Estimate Your Payment
Estimated Payment
$ 2,867.28 per month $2,393.41 Principal & Interest $328.33 Property Tax $145.54 Homeowner's InsuranceChange Payment Information




Privacy Policy / DMCA Notice / ADA Accessibility


This site is hosted, designed and copyright
© 1994 - 2026 by
Delta Media Group, Inc. -- Patent Pending --
Agency License Information: Massanutten Realty, LLC licensed in the Commonwealth of Virginia since 1986
269 Chelmsford Court | MLS# VALO2139144
This townhouse located at 269 Chelmsford Court , Sterling, VA 20165 is currently listed for sale with an asking price of $499,000. This property was built in 1987 and has 3 bedrooms and 2 full and 1 partial baths with 1320 sq. ft. Chelmsford Court is located in the COUNTRYSIDE subdivision within the LOUDOUN COUNTY PUBLIC SCHOOLS school district. Search COUNTRYSIDE real estate on whitelockc.massanuttenrealty.com today.